A PRIVATE LEGACY ESTATE
Calonett
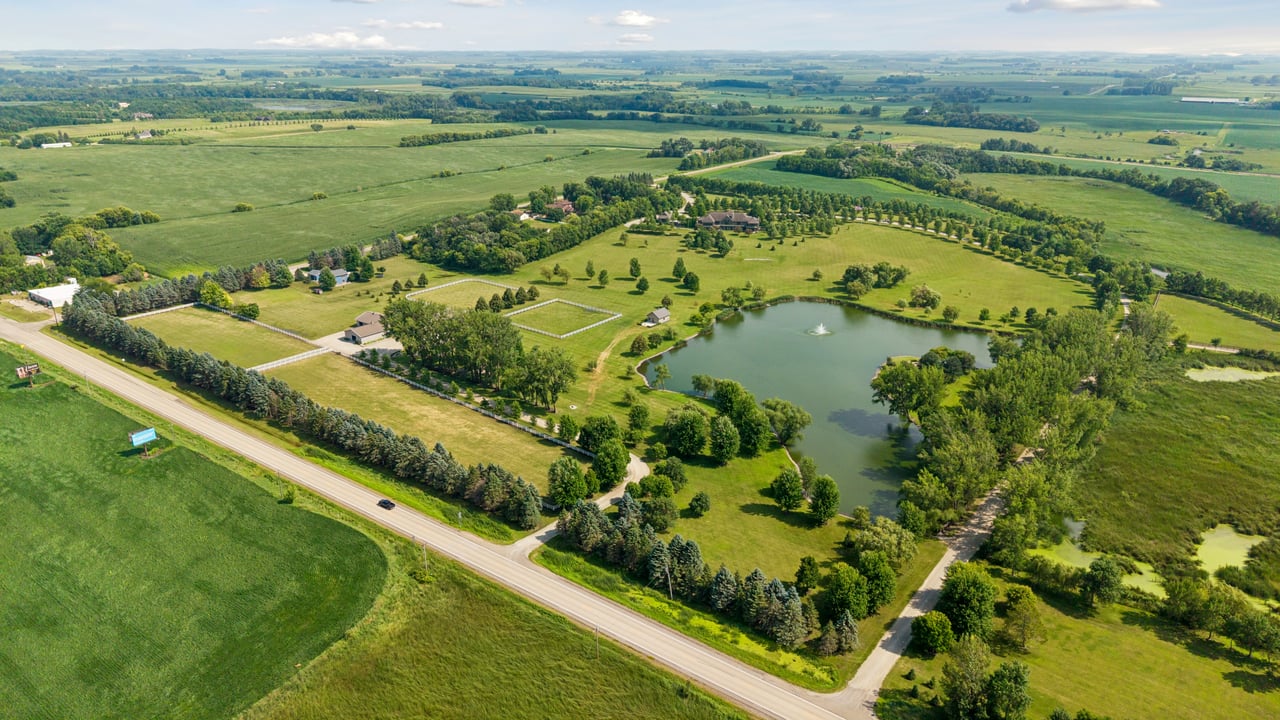

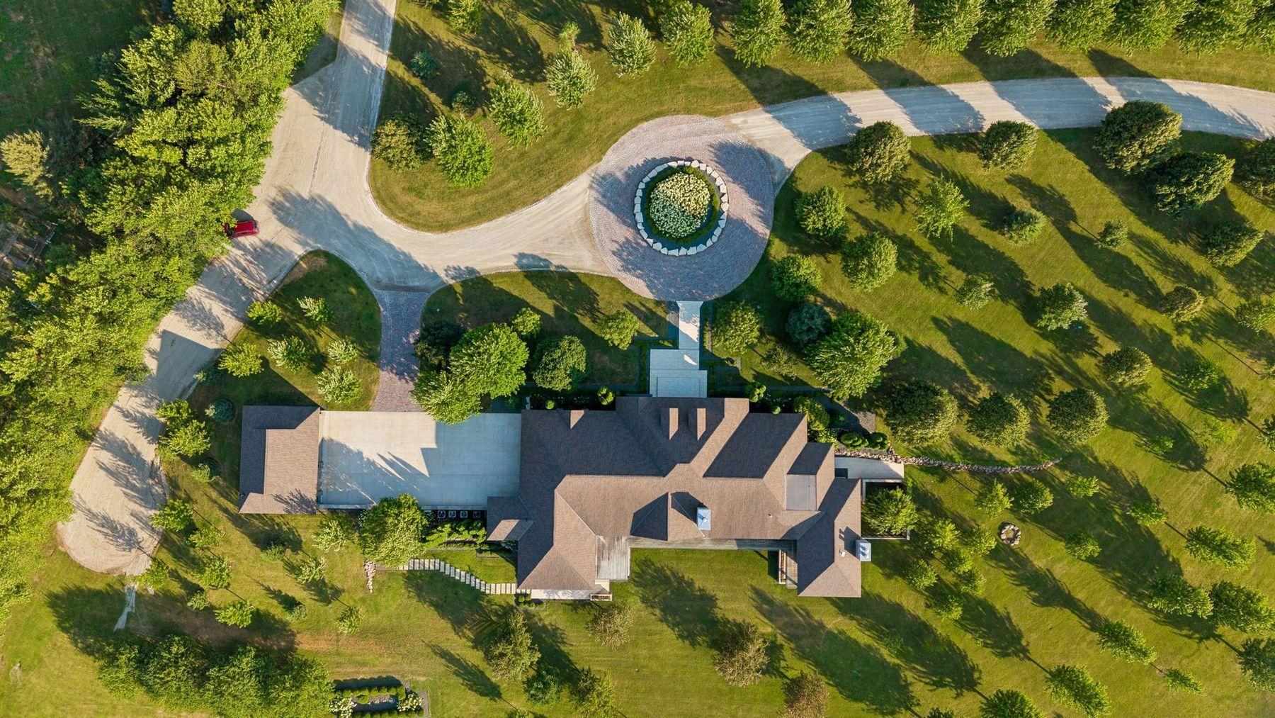
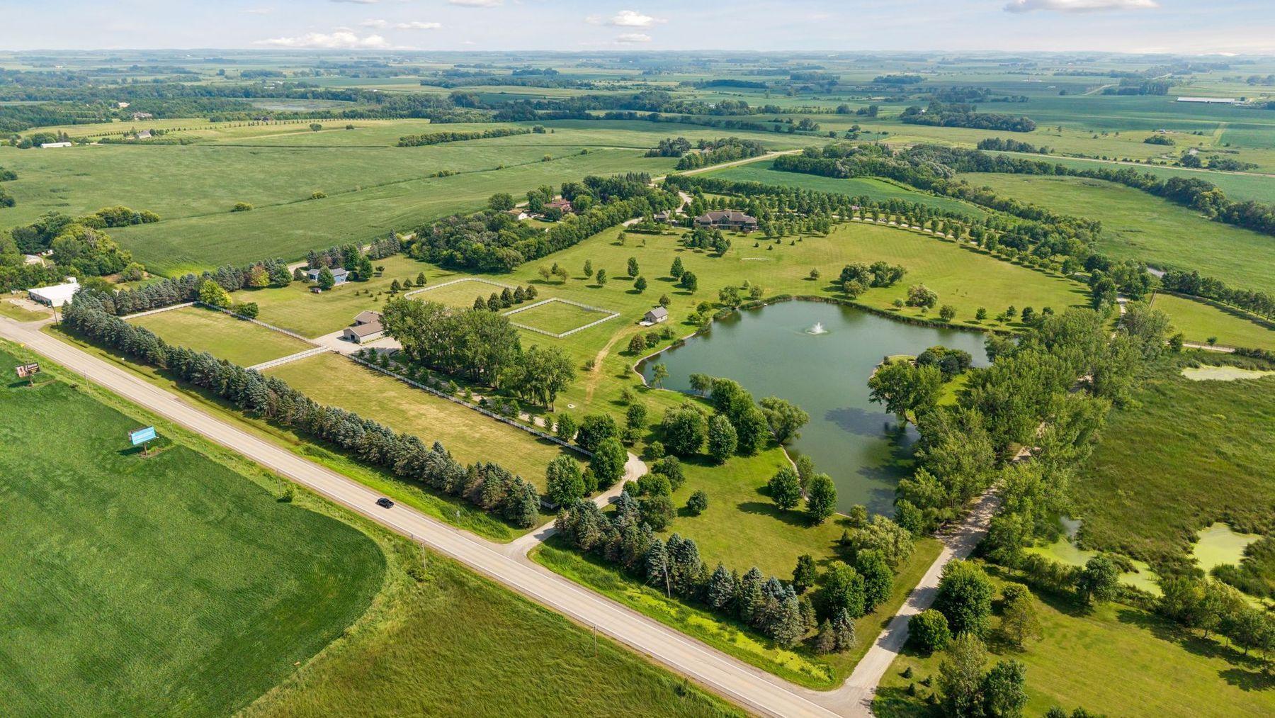
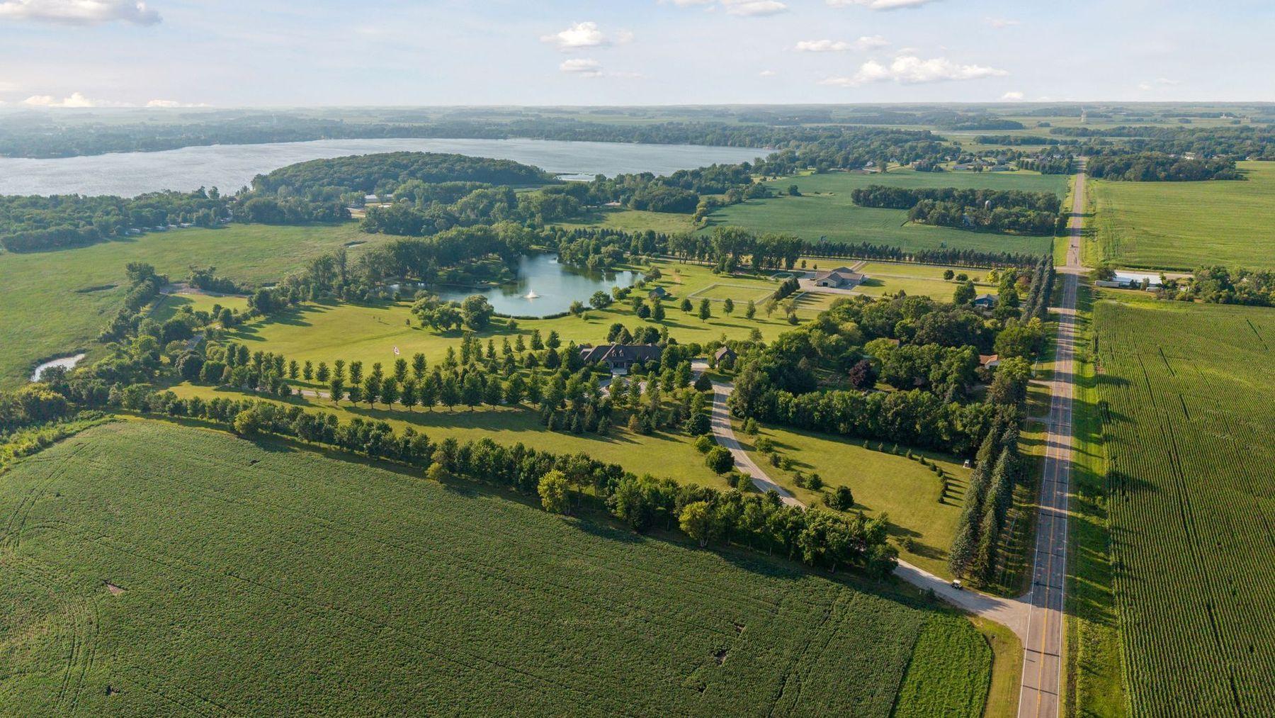
Set on 75 private acres in Waseca, Minnesota, Calonett has never before been offered for sale, until now.
A PRIVATE LEGACY ESTATE
Set on 75 private acres in Waseca, Minnesota, Calonett has never before been offered for sale, until now.
Year Built
Total Bedrooms
Total Bathrooms
Living Space
Lot Size
Garage Spaces
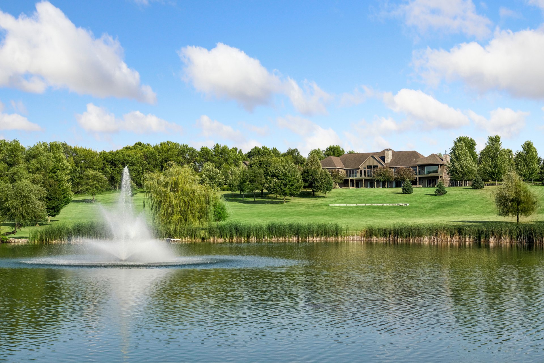
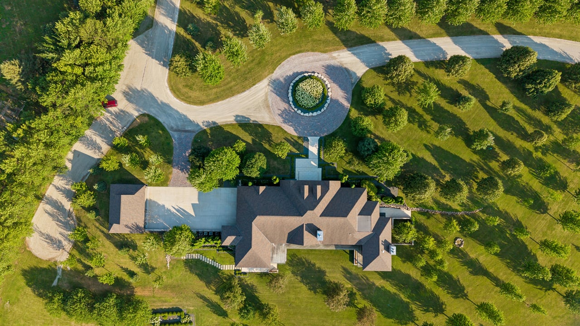
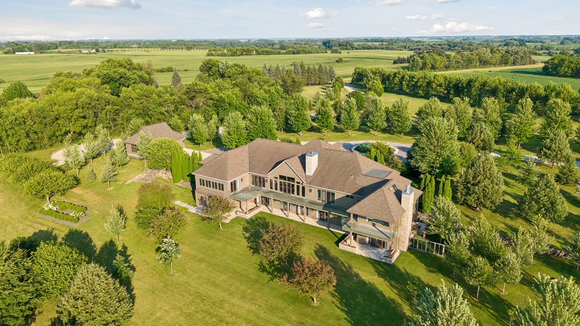
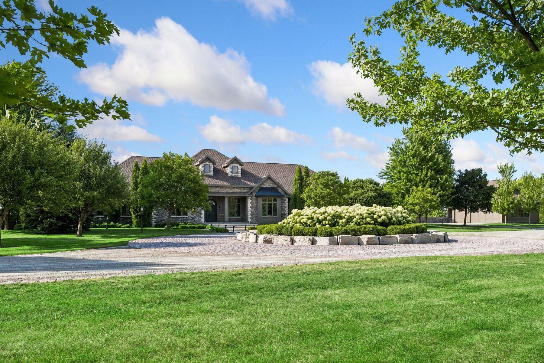
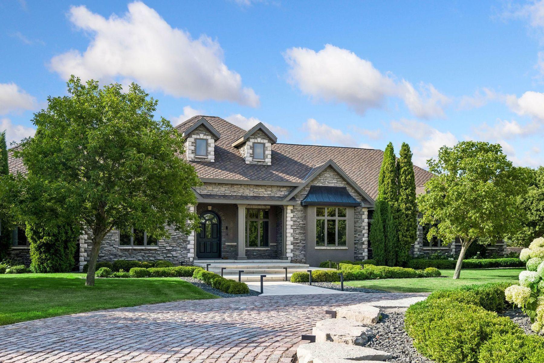
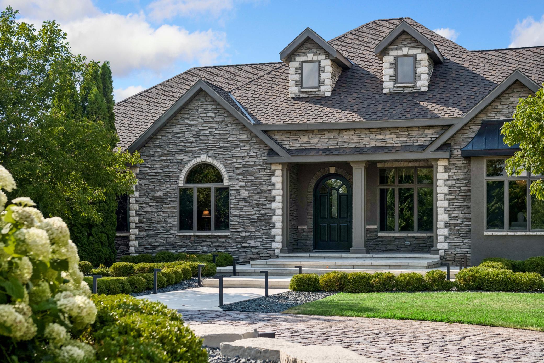
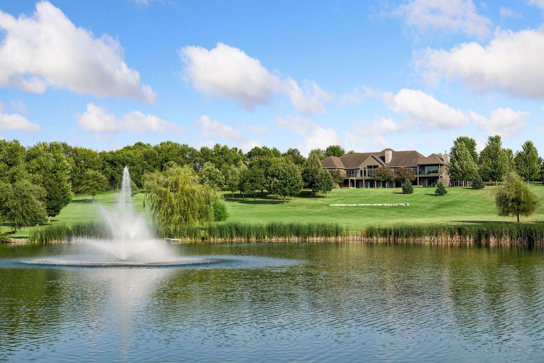
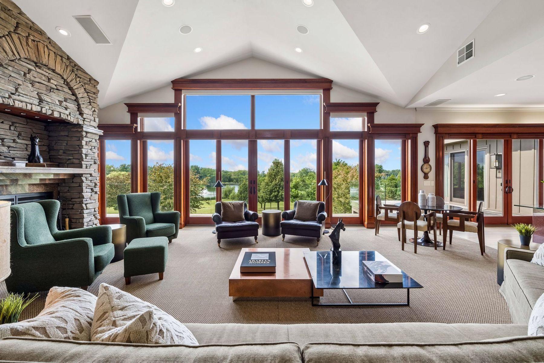
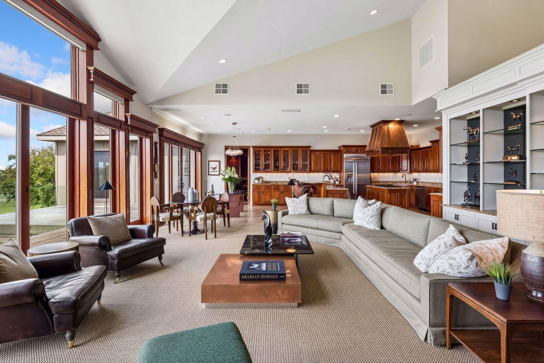
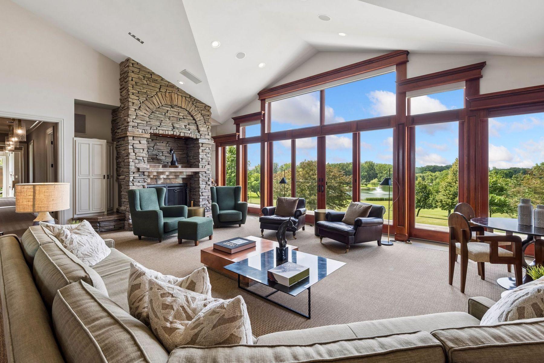
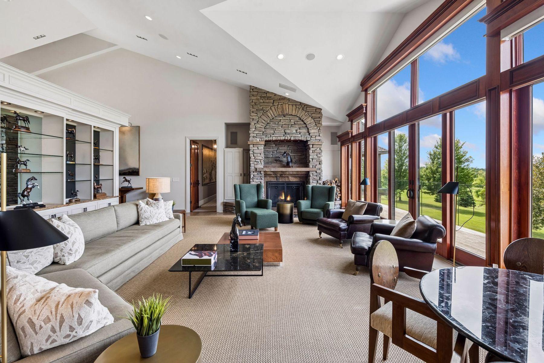
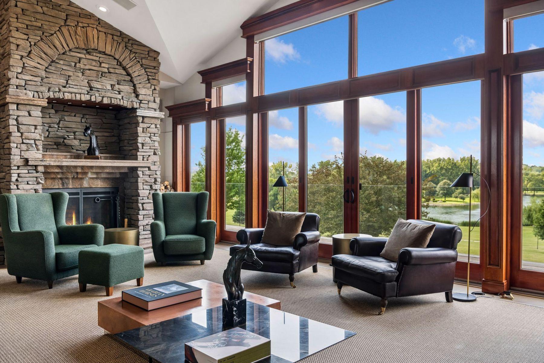
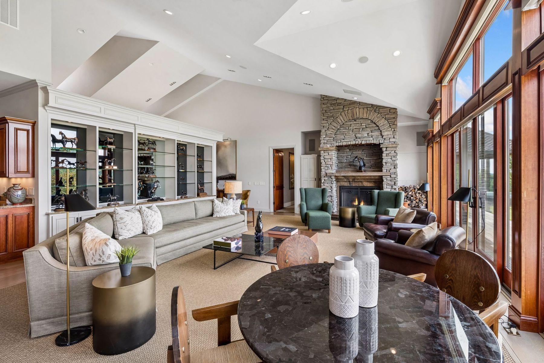
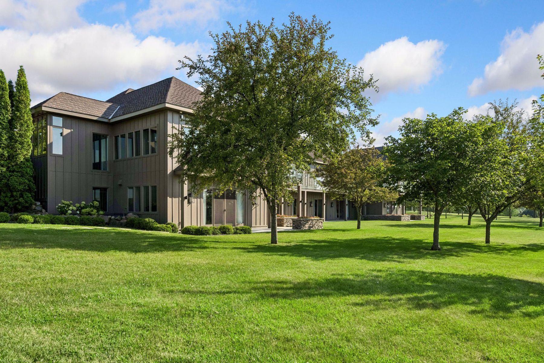
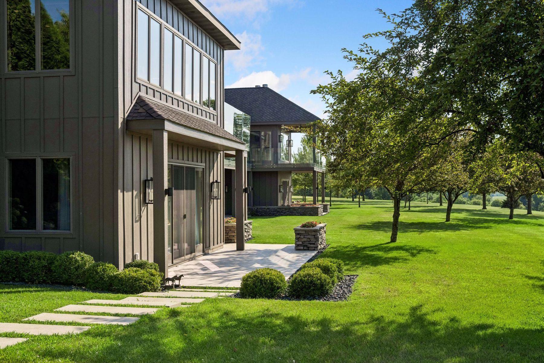
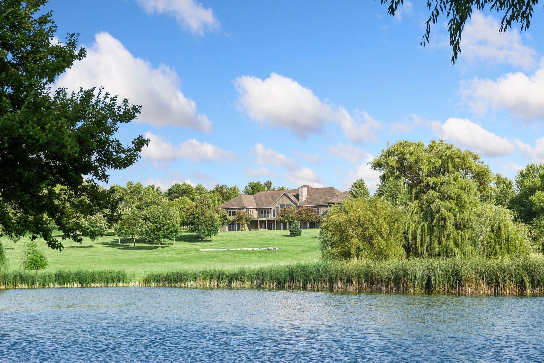
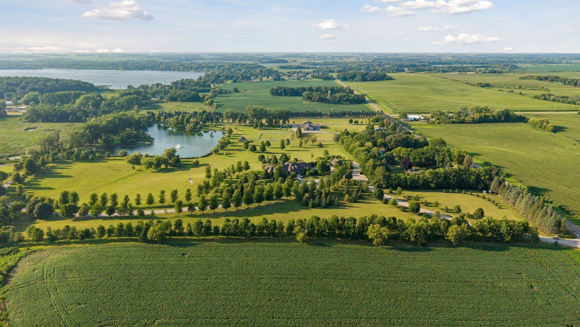
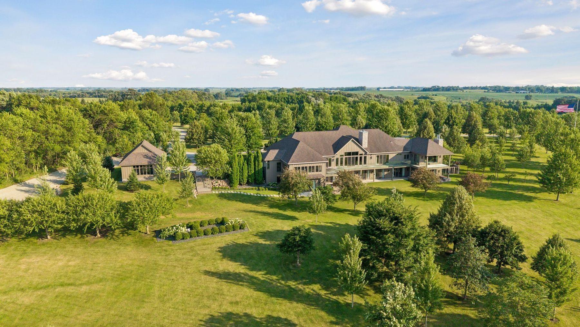
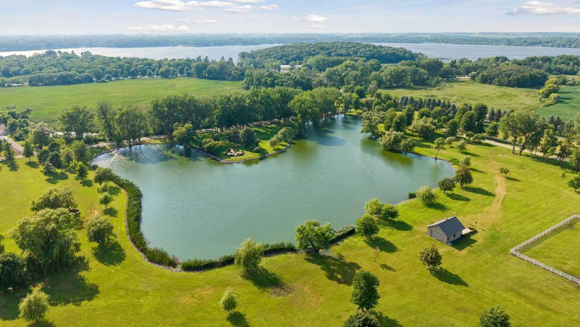
Set on 75 private acres in Waseca, Minnesota, Calonett is one of the Midwest's most remarkable private estates. The property features an 11,000-square-foot luxury residence, a heated pavilion with finished living quarters, fenced paddocks, open pasture, and a private six-acre stocked pond surrounded by mature trees. Offered publicly for the first time, it's a rare opportunity to own a property with the space and craftsmanship to be exactly what you want it to be: an equestrian farm, a collector's retreat, an event venue, or a family compound built to last for generations.
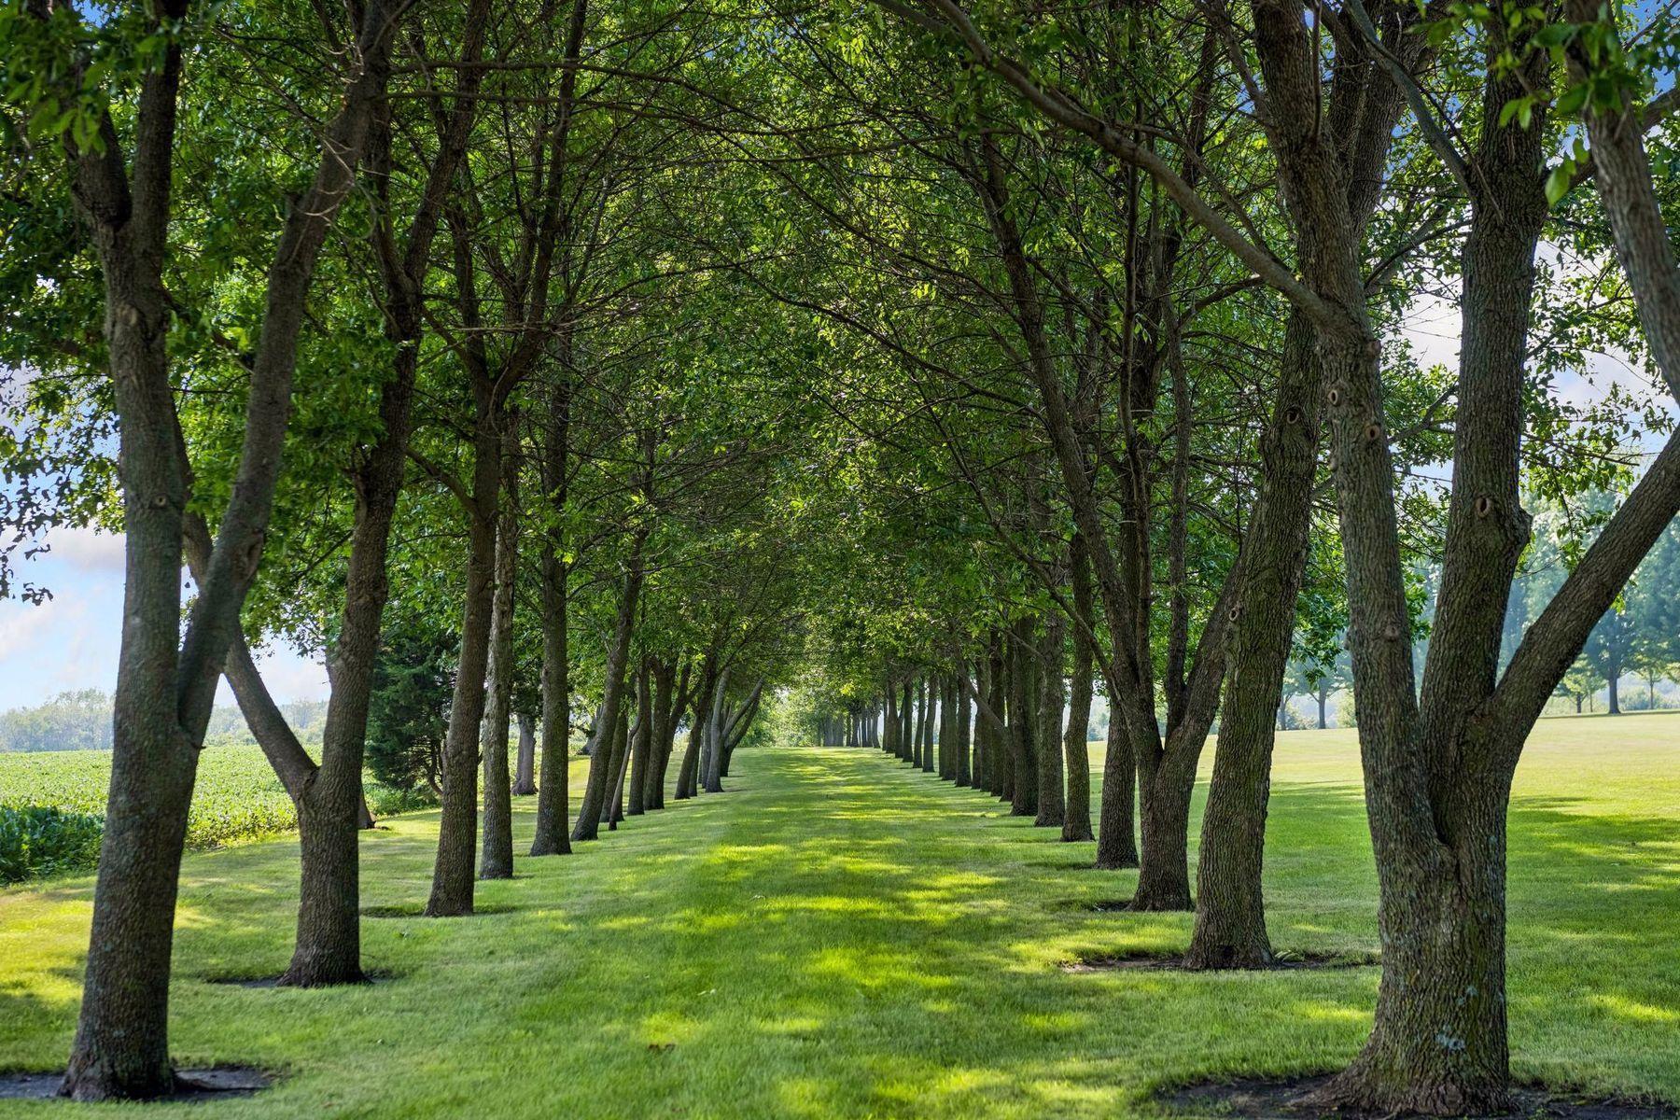
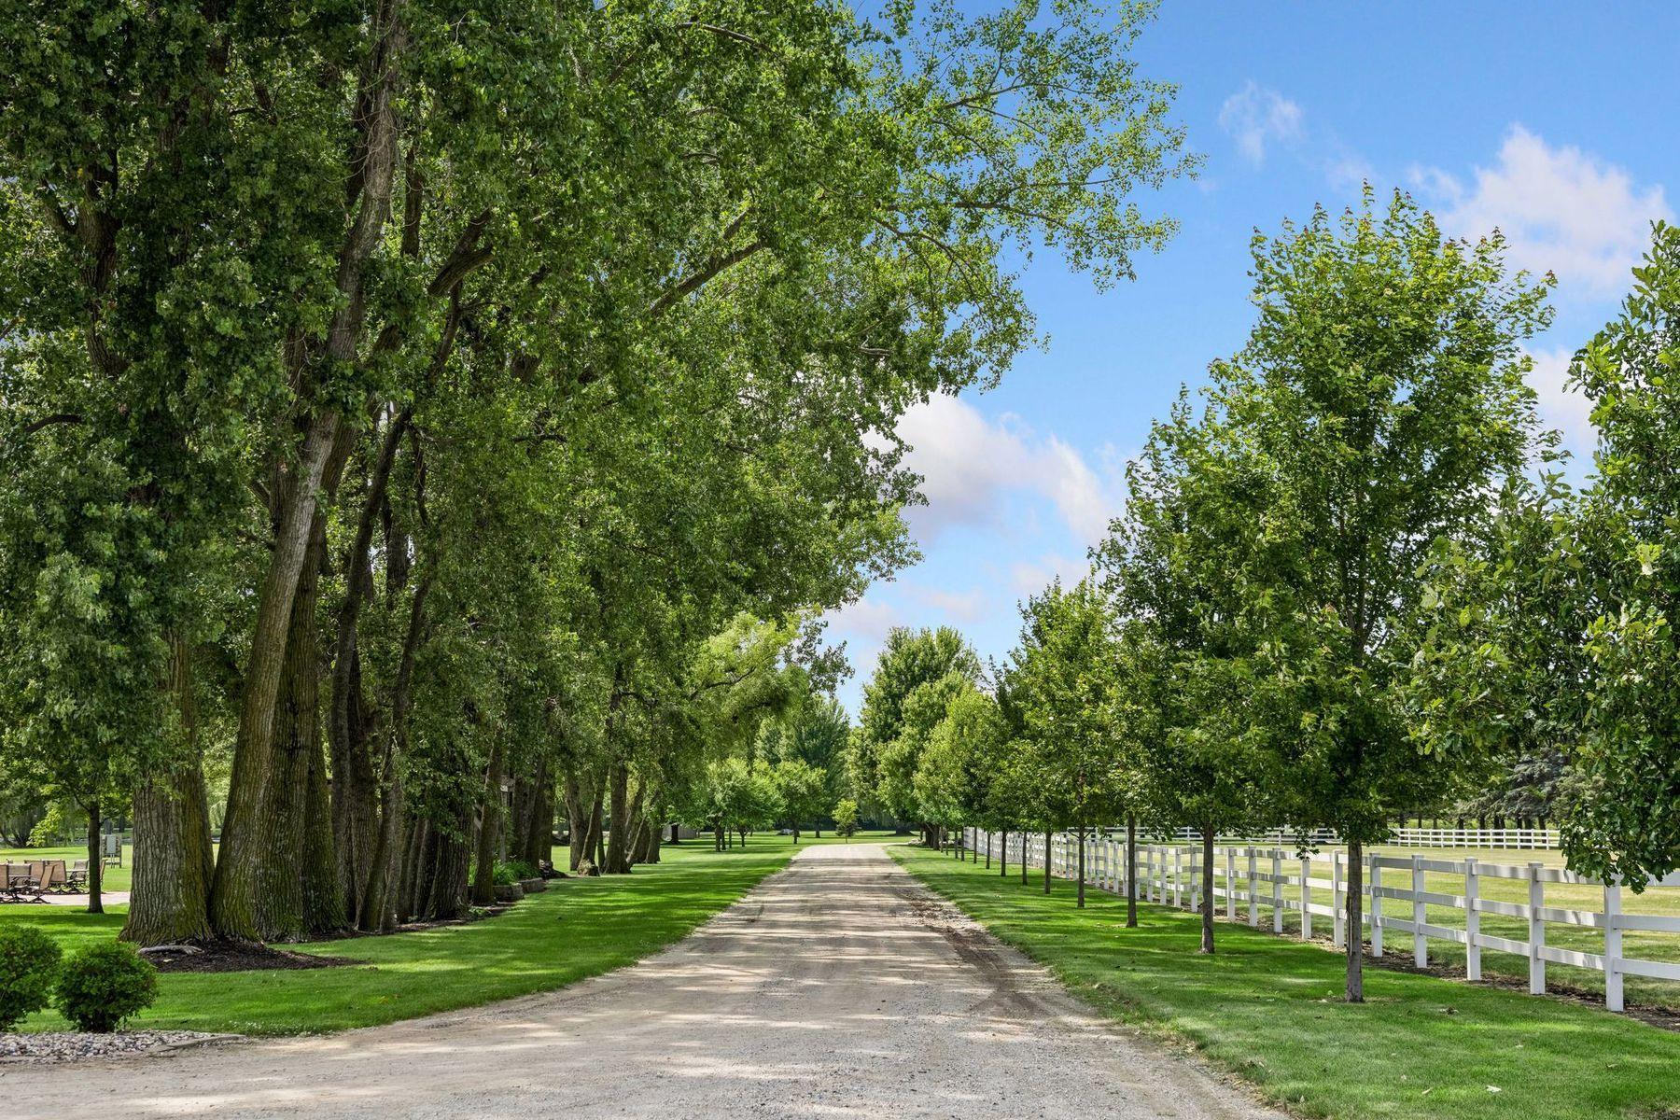
75± acres across two parcels, framed by mature trees along Old Highway 14.
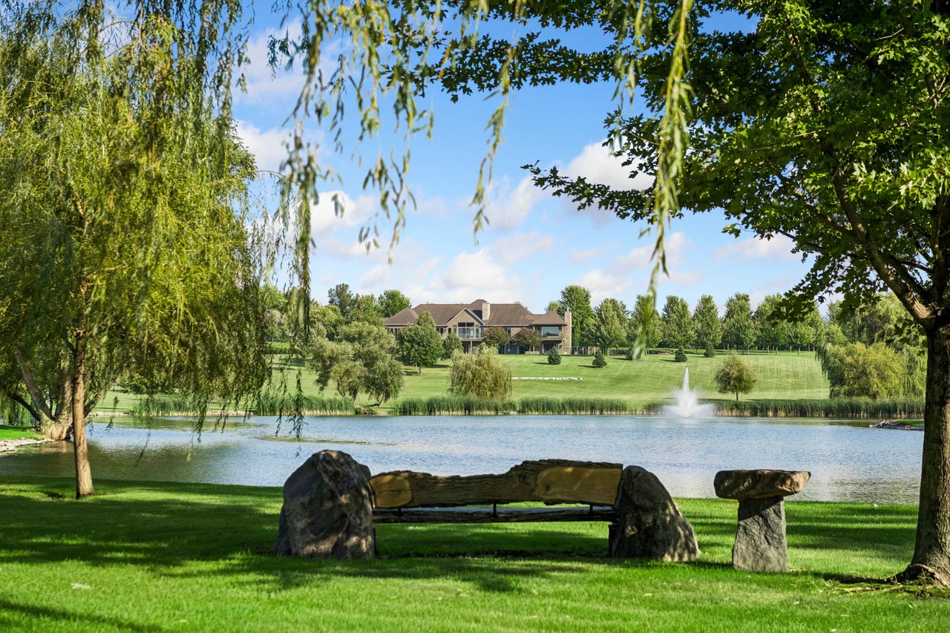
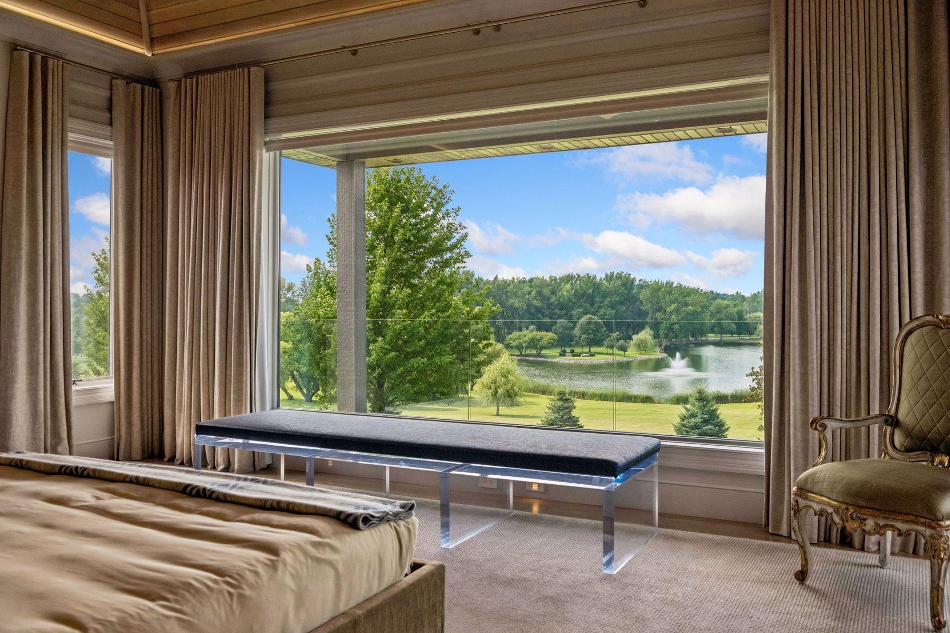
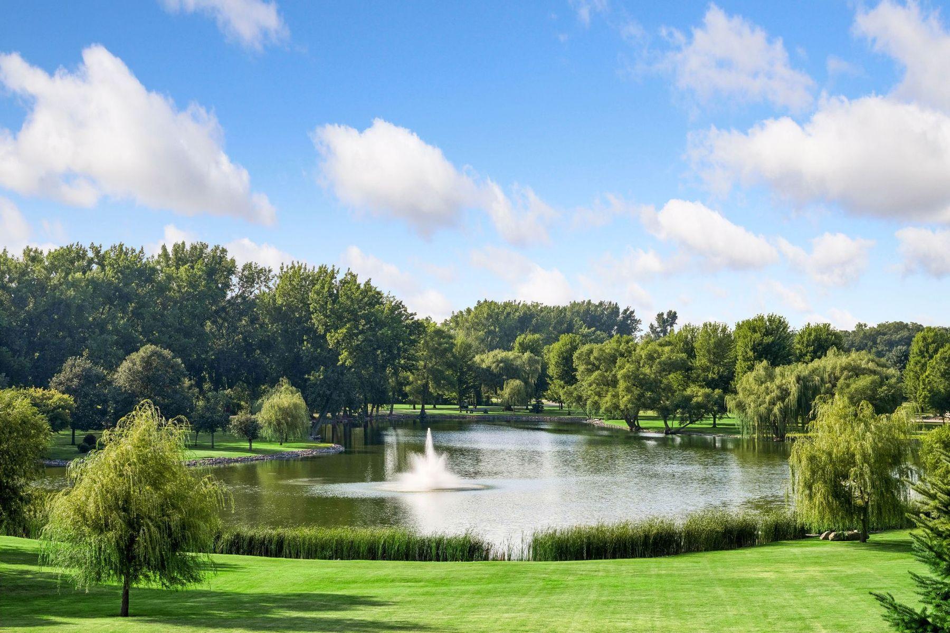
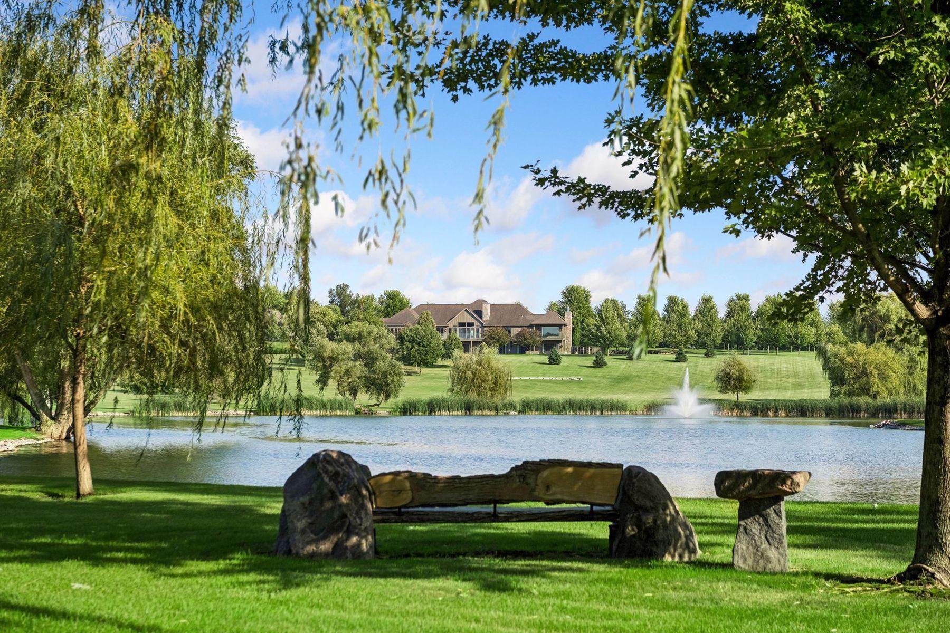
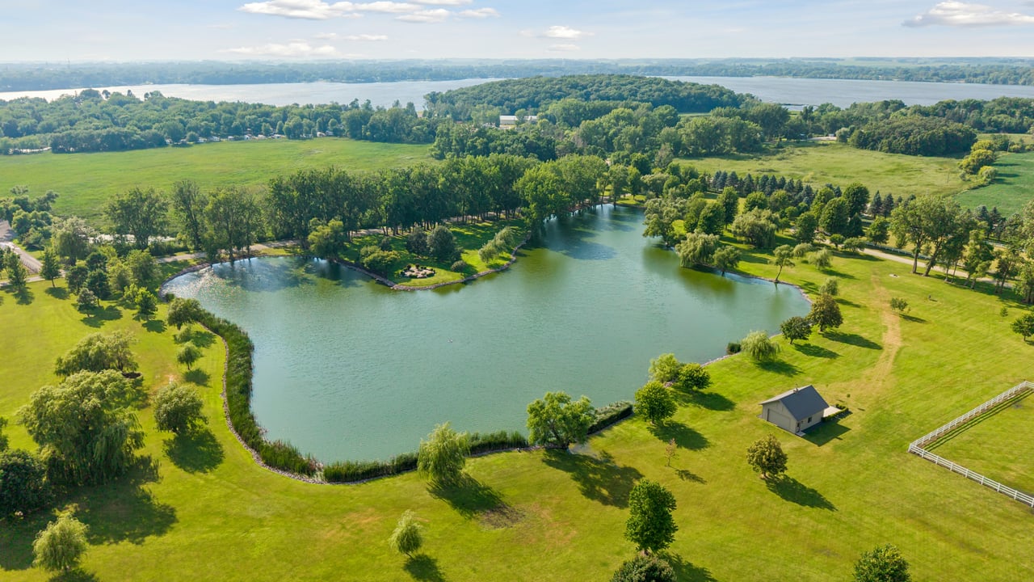
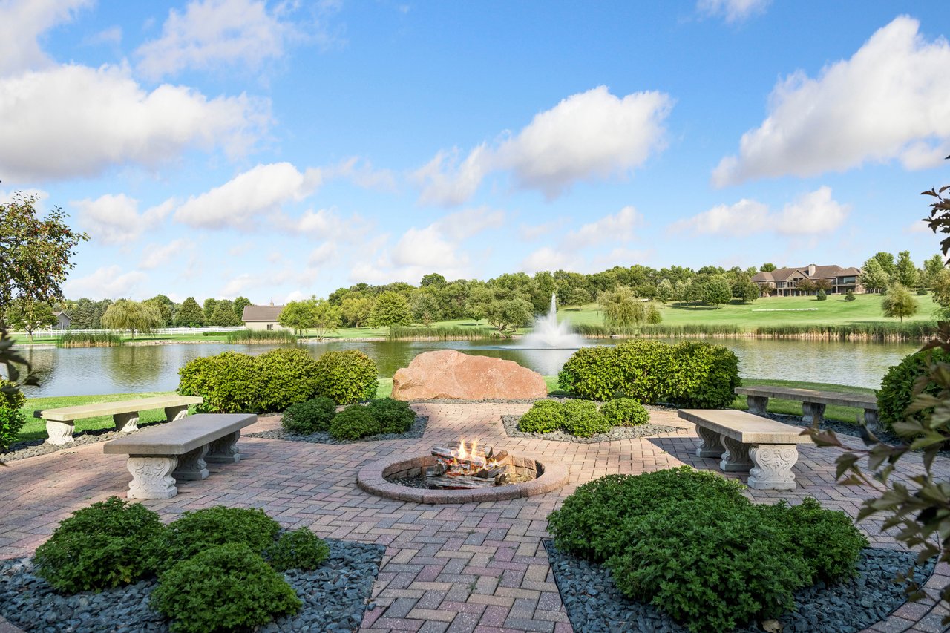
A private, 6-acre stocked pond at the heart of the property.
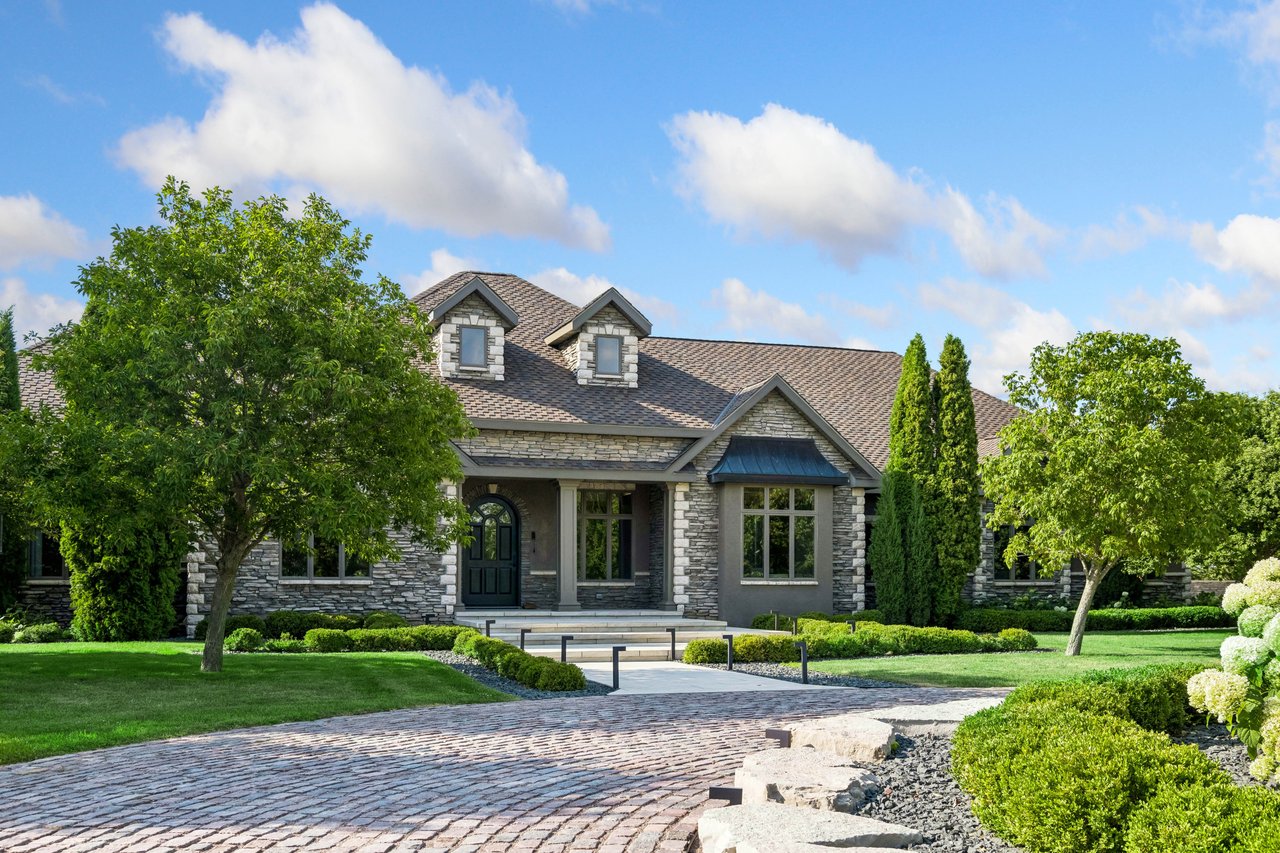
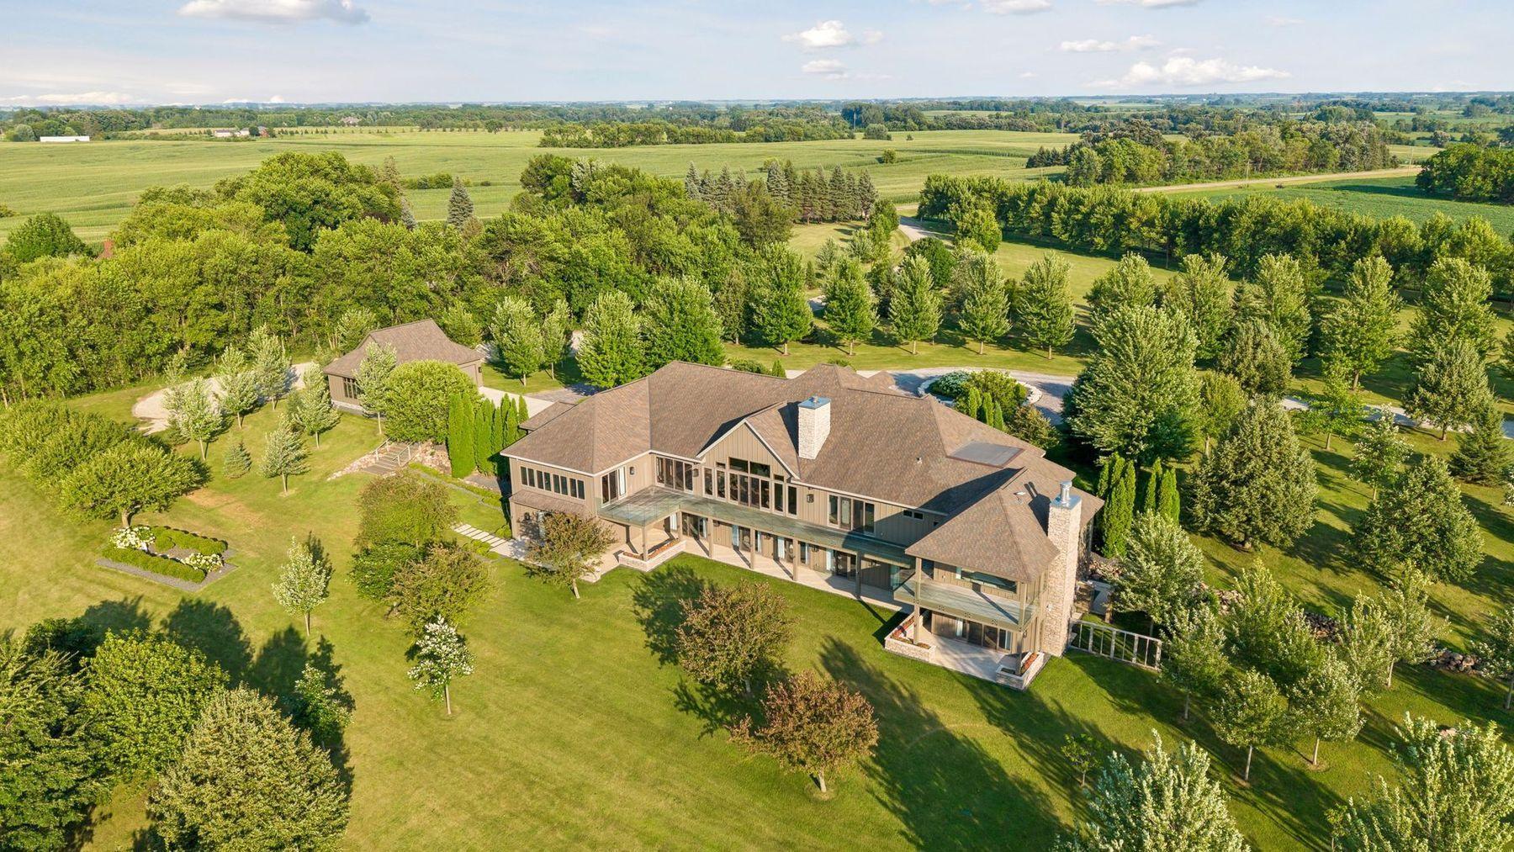
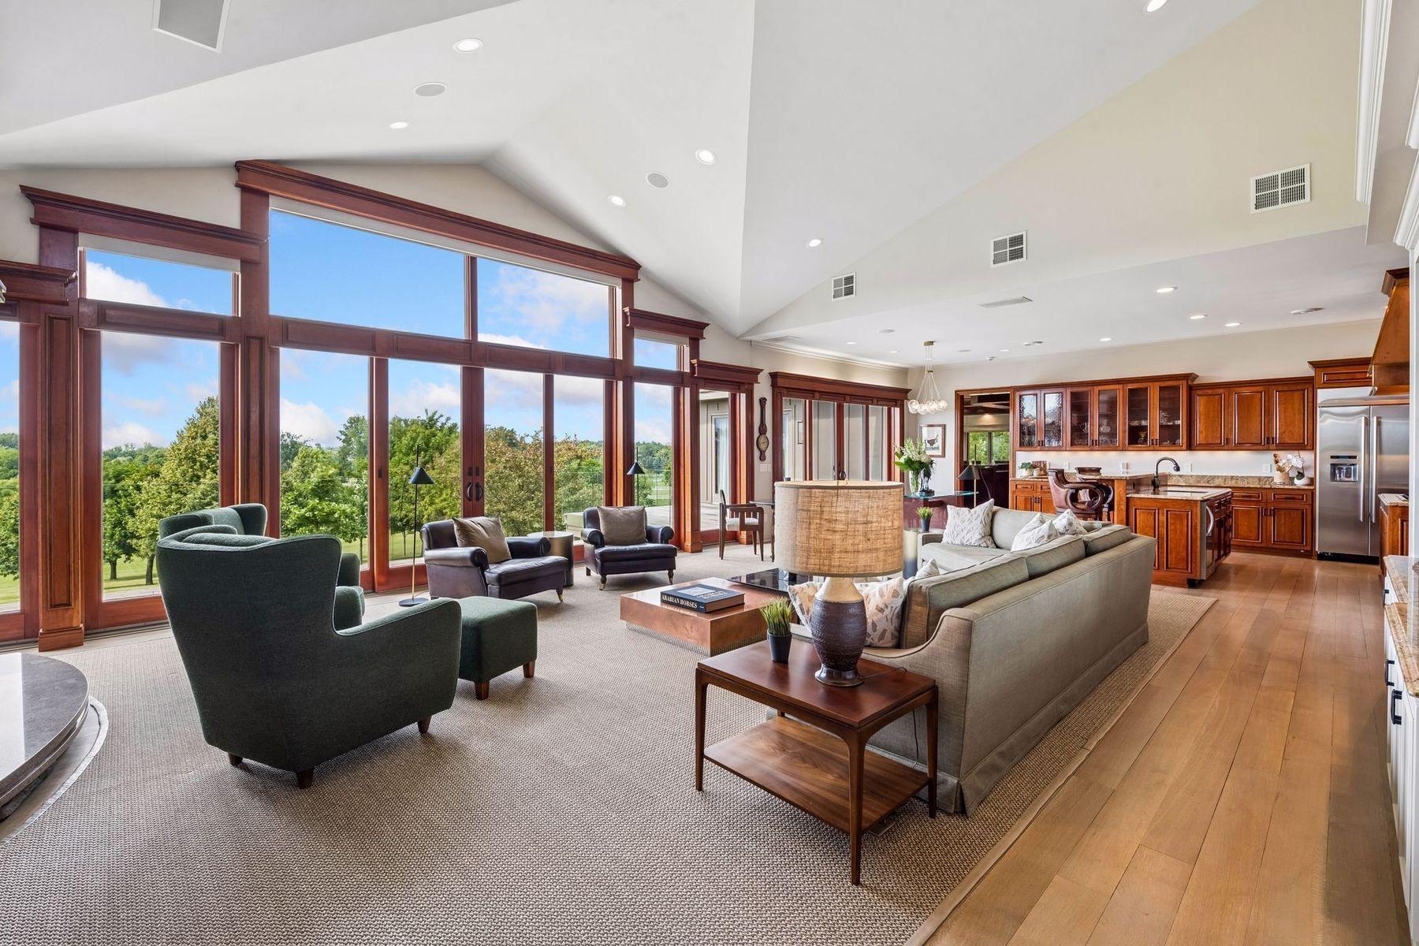
11,009 finished square feet. The residence was built in 2004 and was extensively remodeled and expanded in 2020.
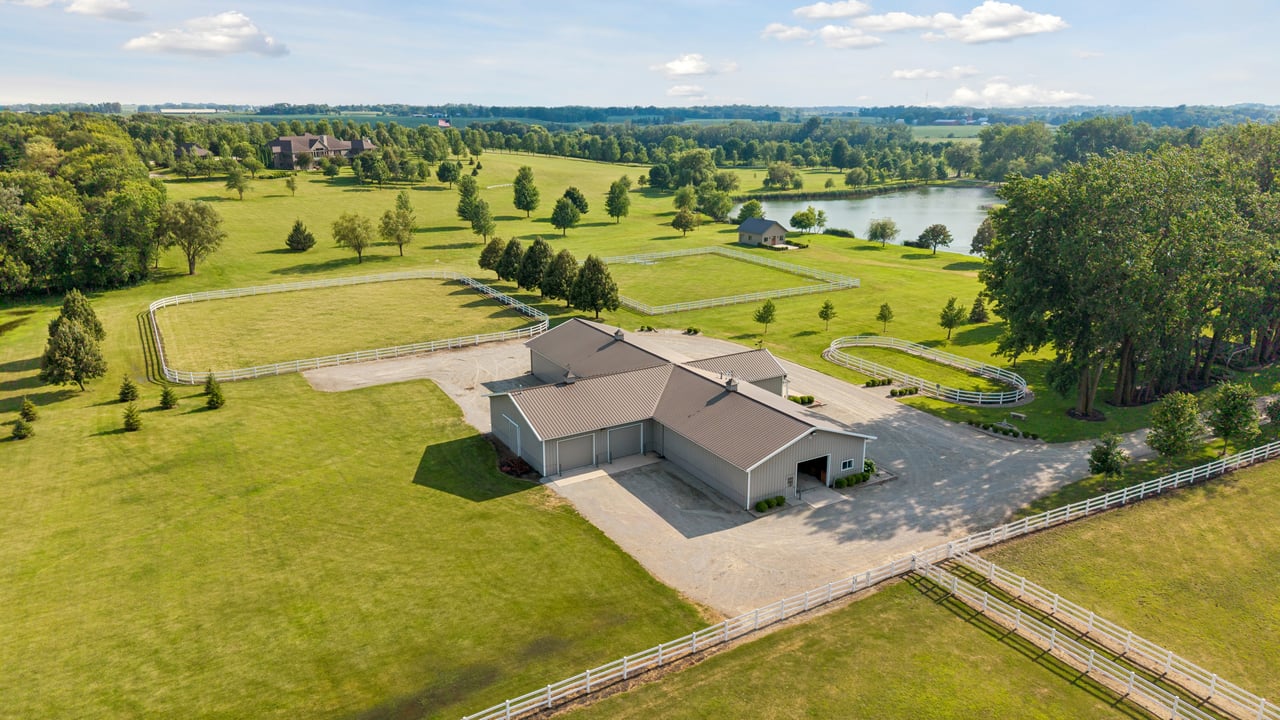
A heated pavilion with 14-ft vaulted ceilings, a flexible open layout, and a fully finished residential suite.
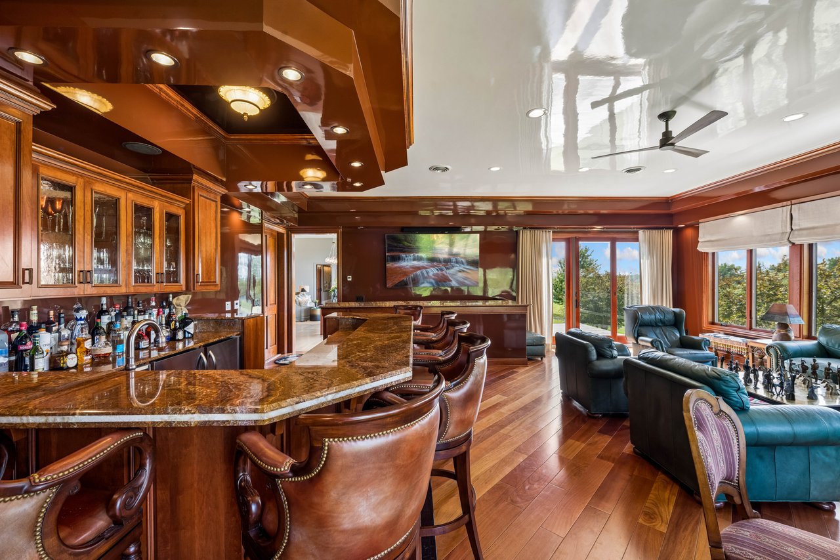
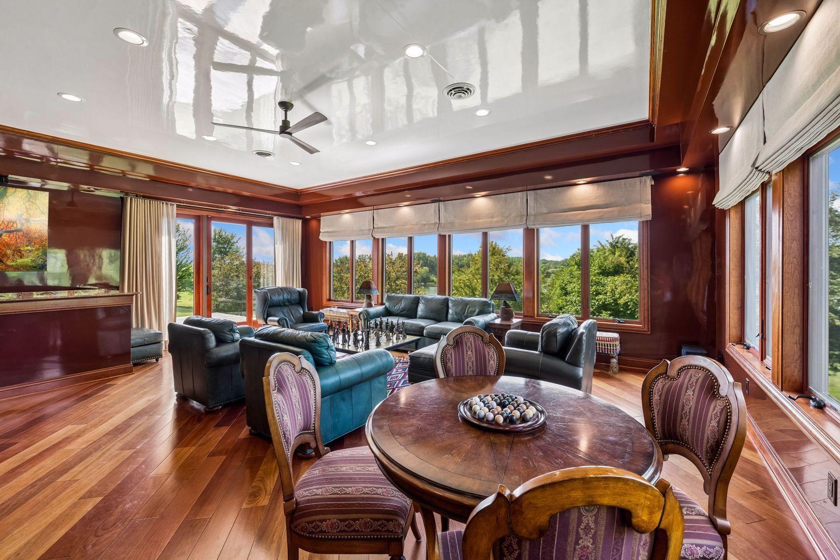
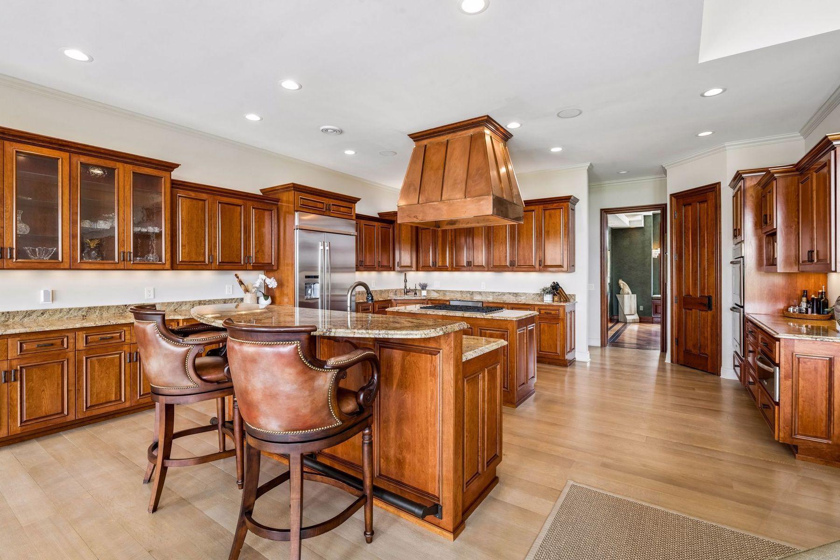
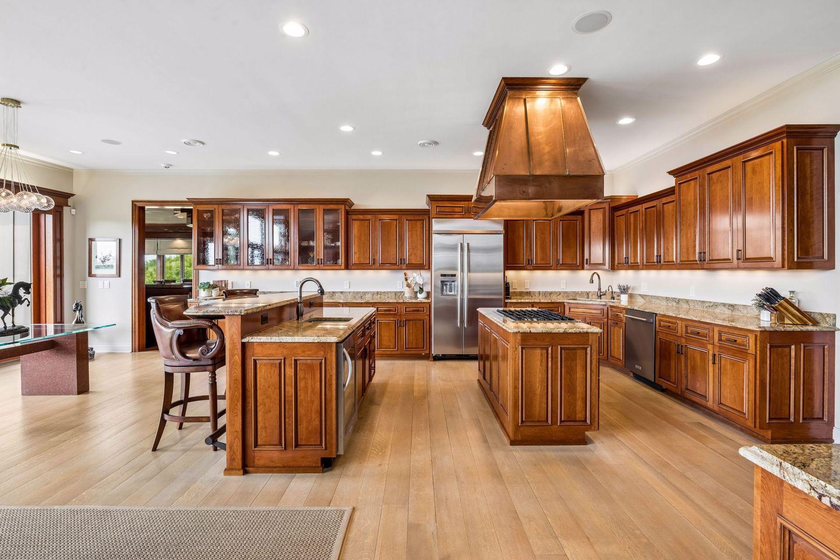
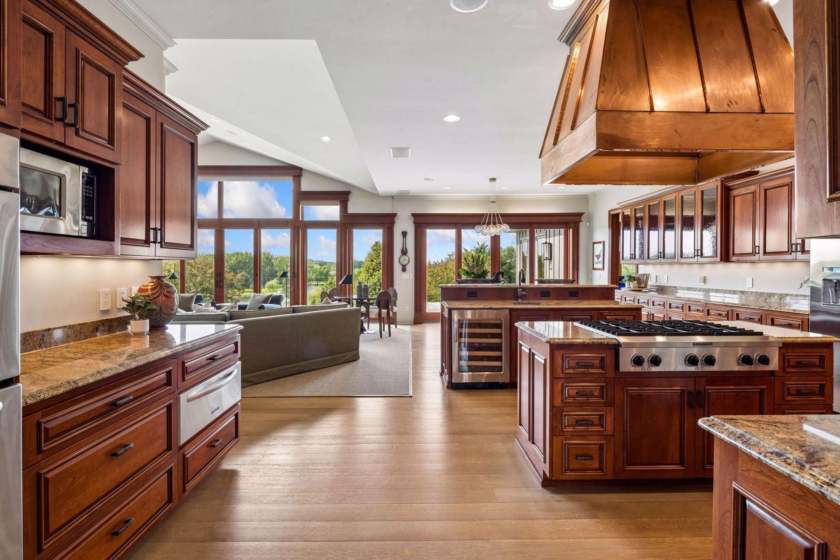
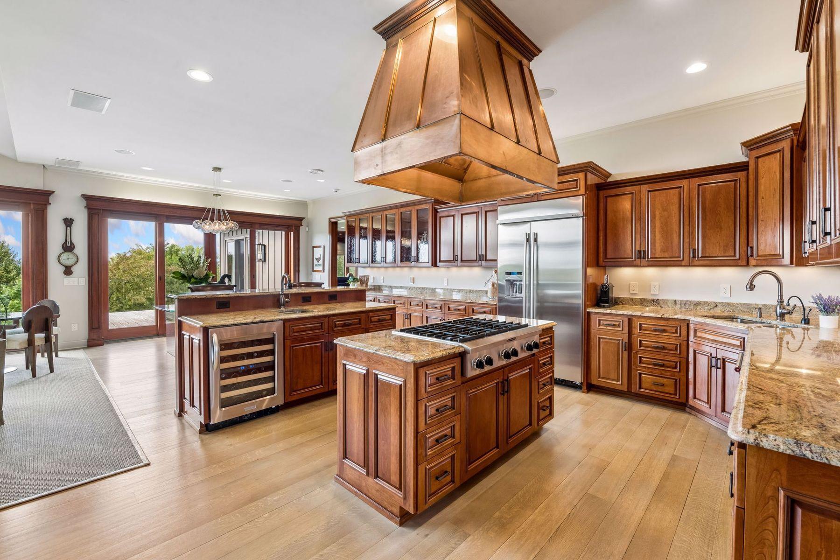
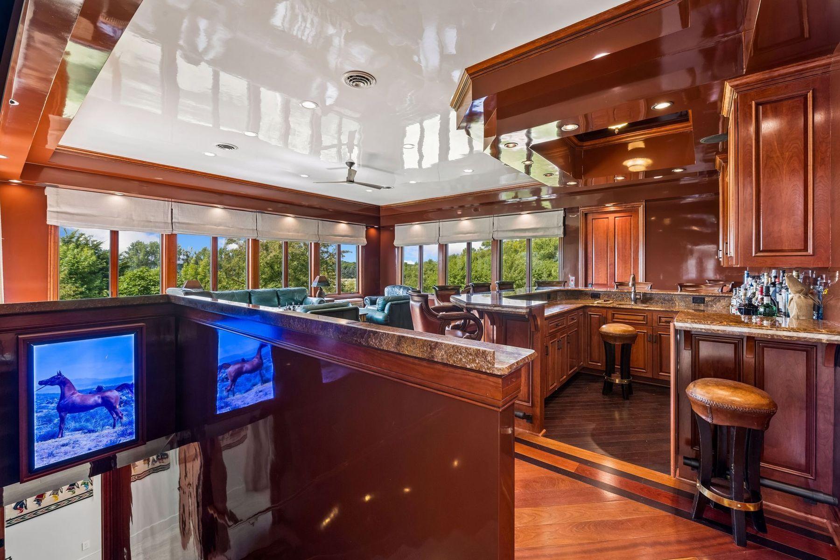
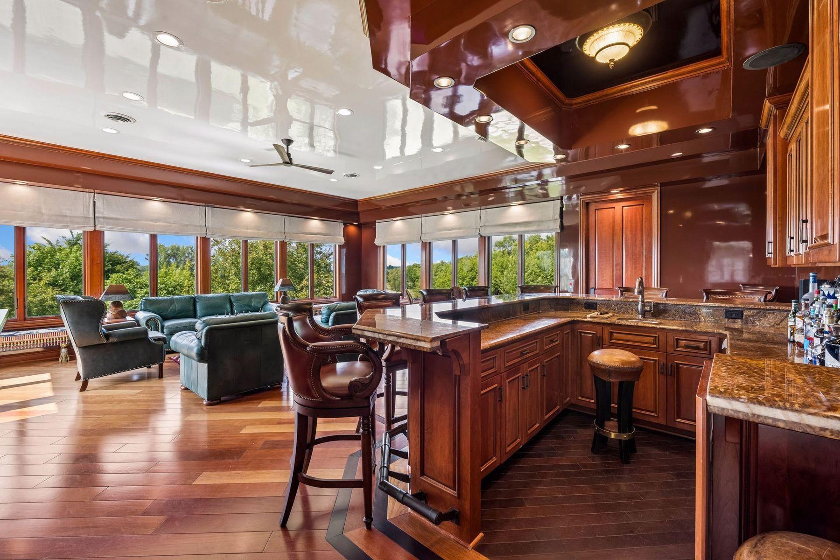
A private entertaining space with hand-crafted, mirror-finished walls and ceiling, Imperial Cherry cabinetry, and Brazilian onyx countertops overlooking the property.
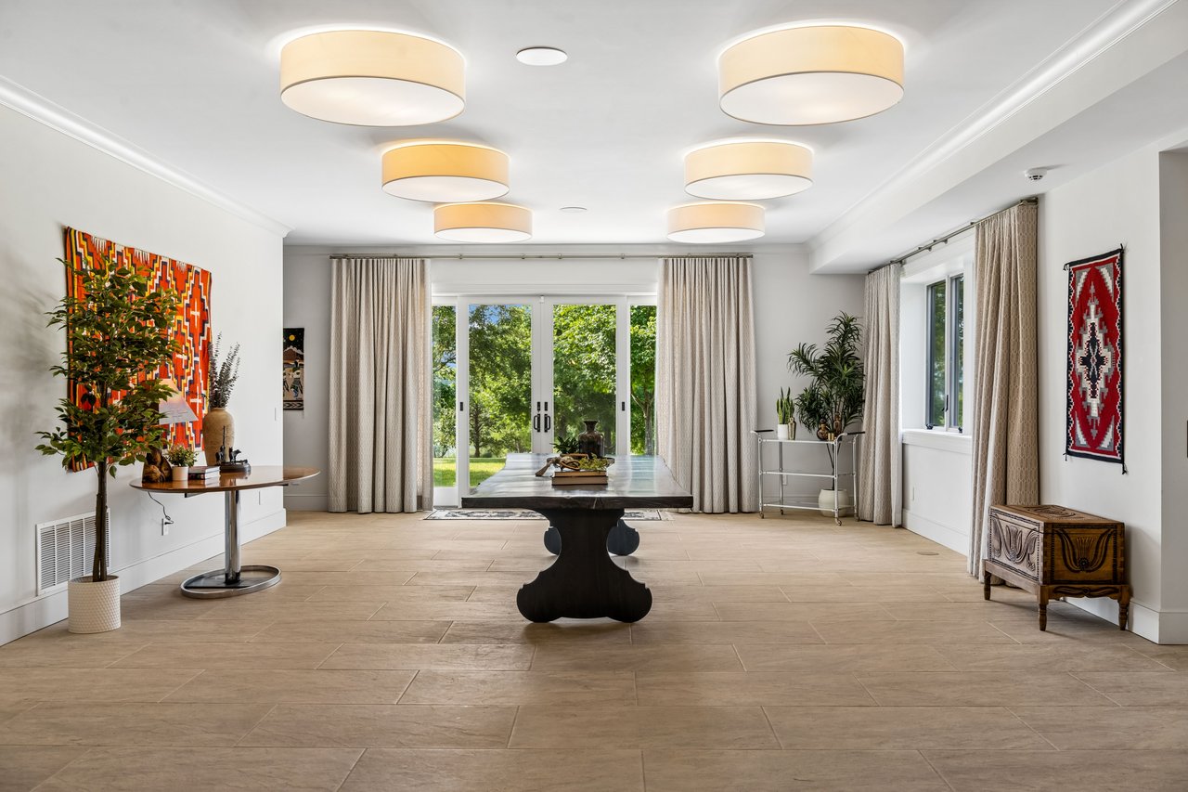
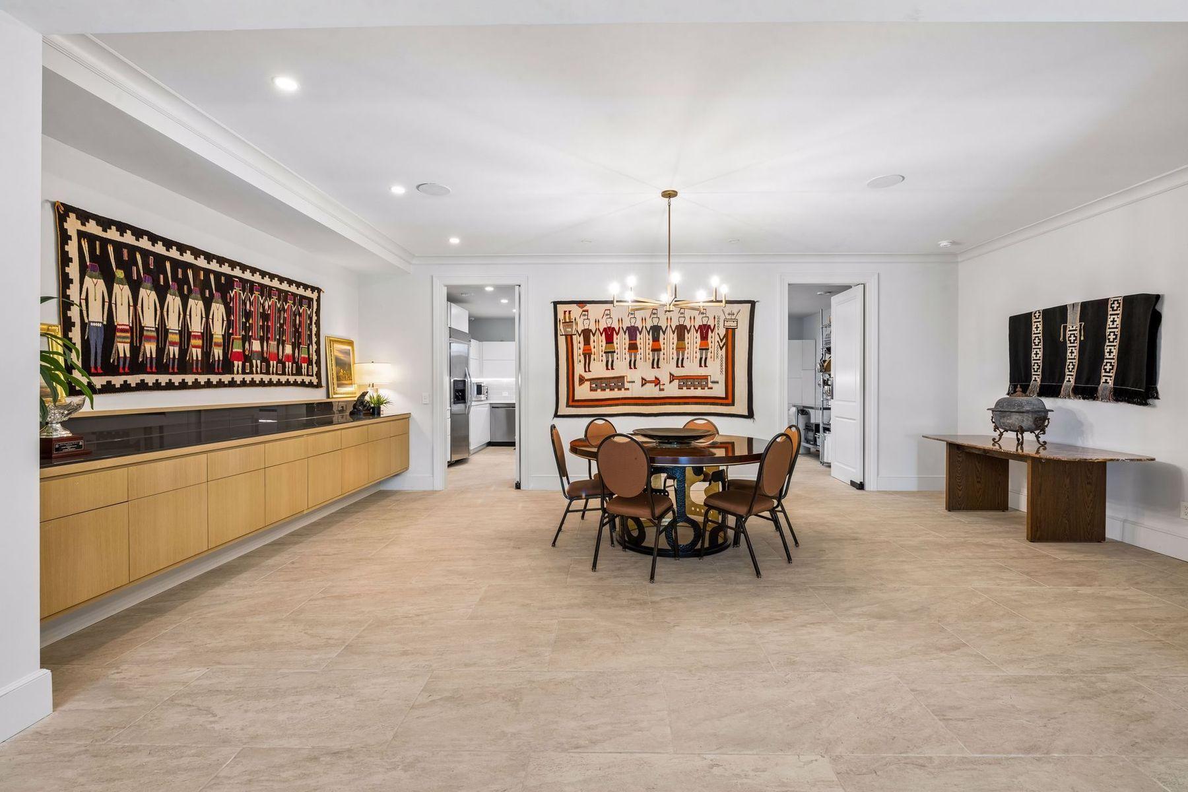
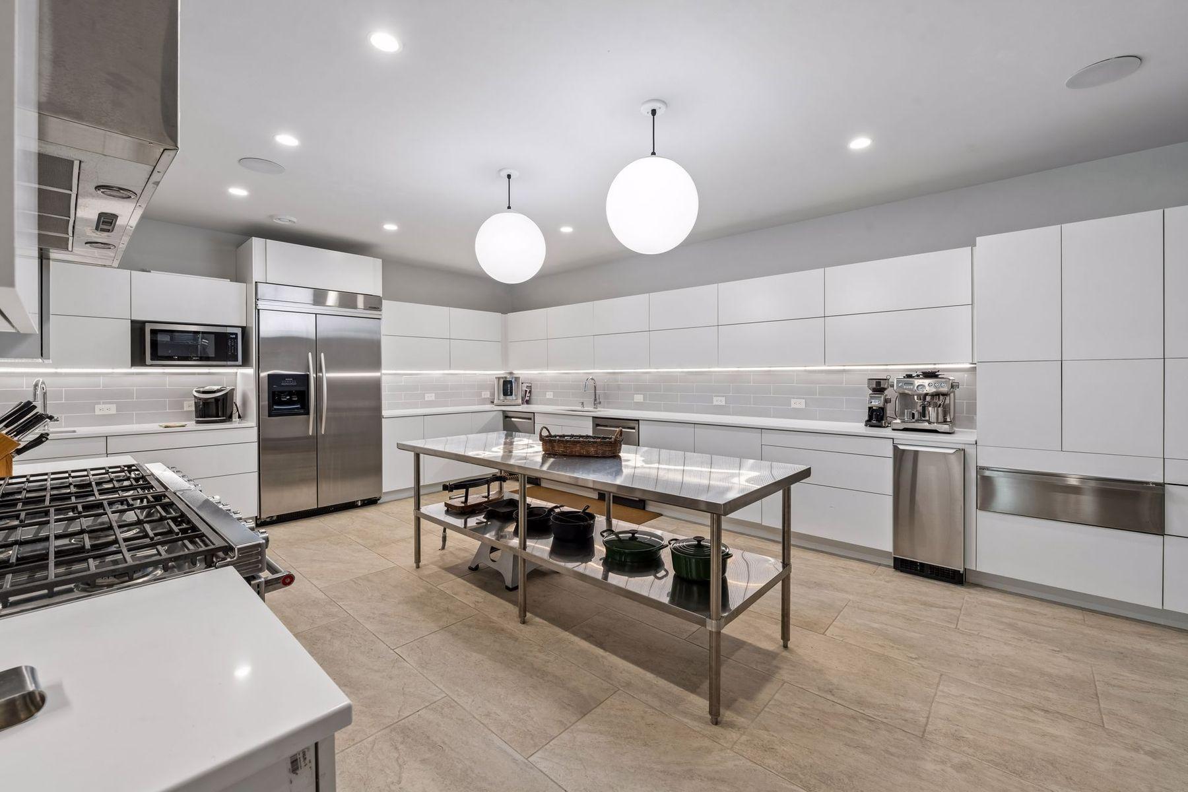
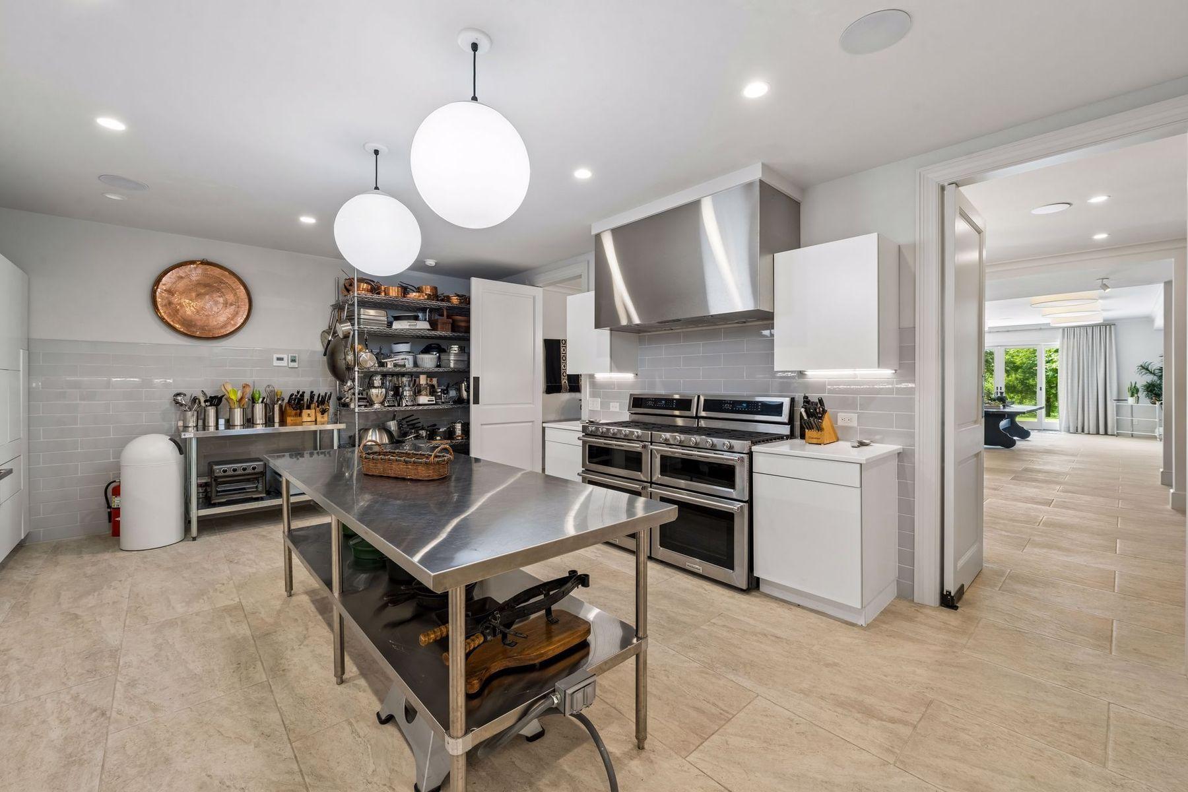
A dedicated entertaining room with an attached commercial-grade catering kitchen.

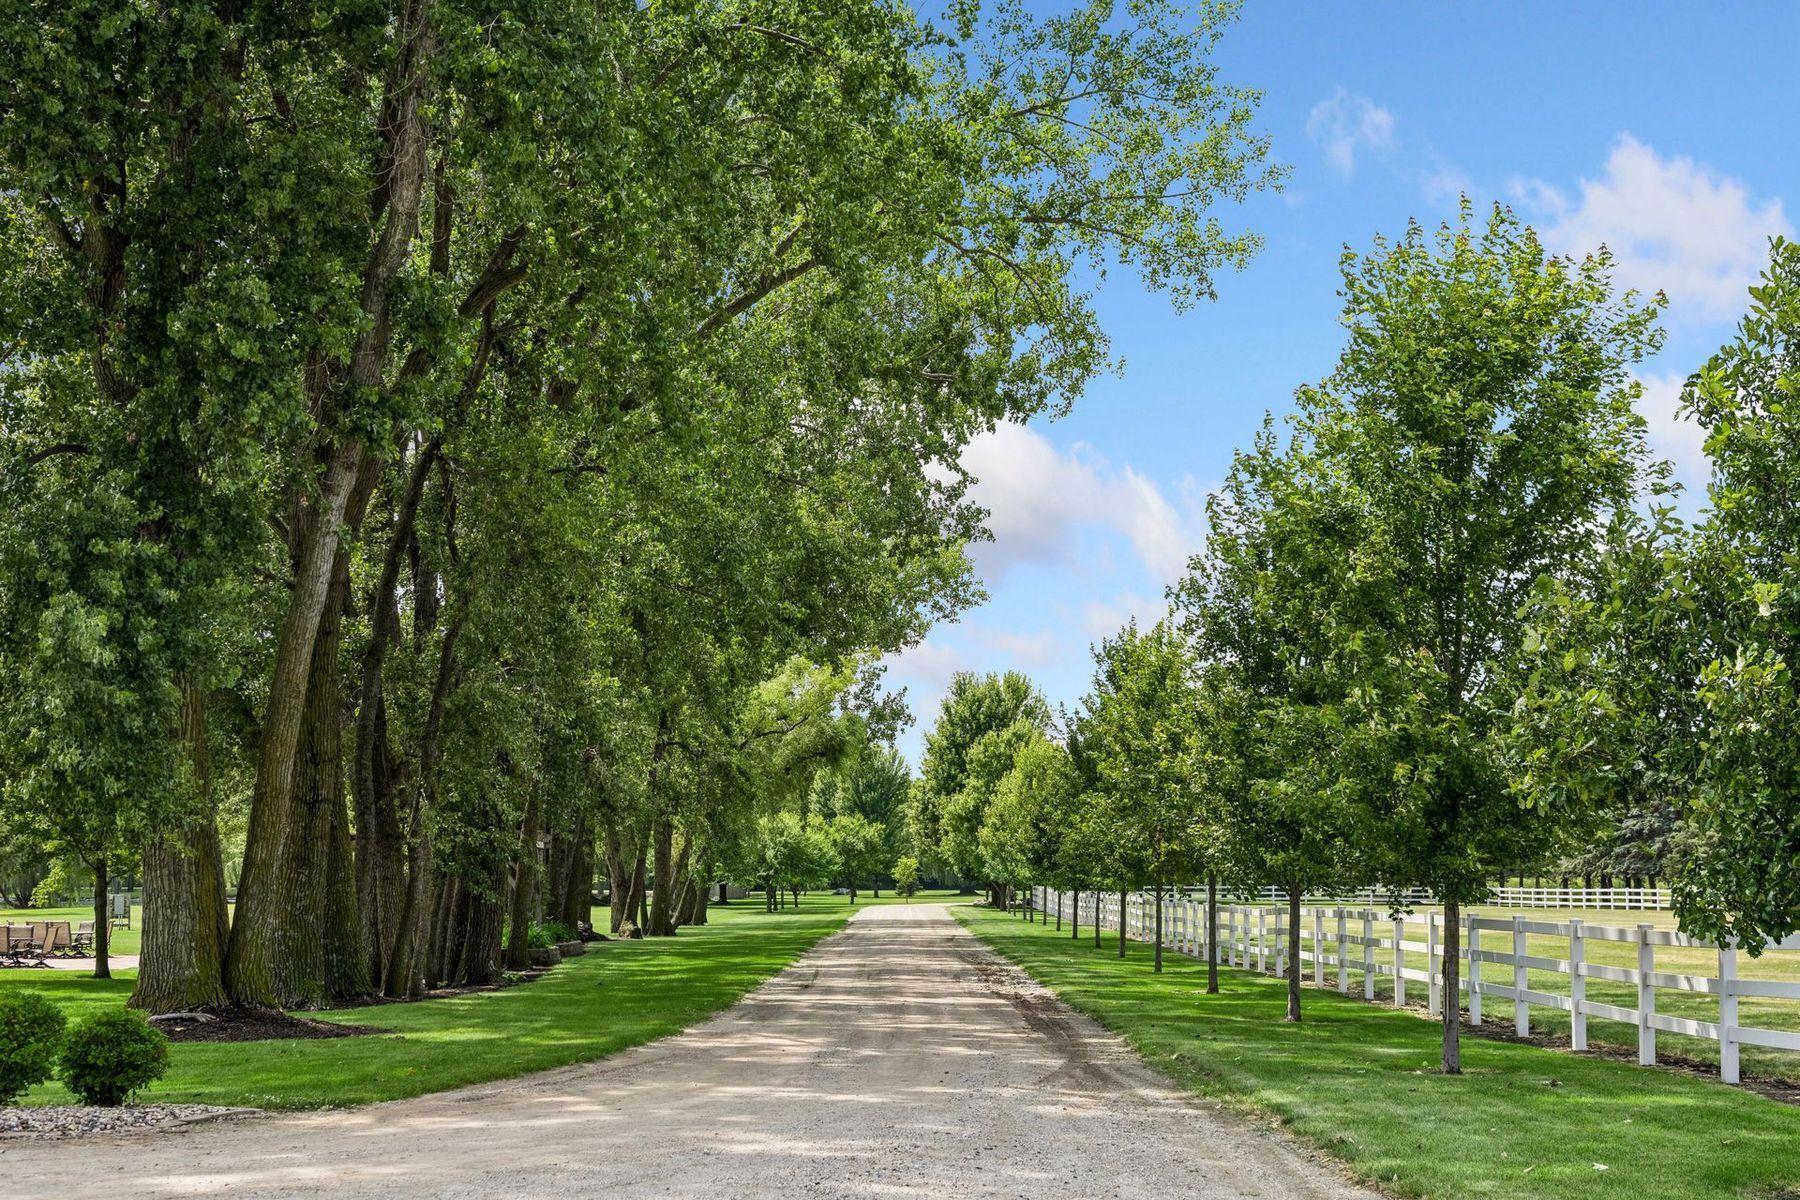
The approach sets the tone. A long, private drive winds past the pond, with mature trees to one side and rolling pasture to the other, before revealing the residence.
In the mornings, the fog rises from the pond while horses graze in nearby paddocks. The only sounds are birds, wind through the trees and the rhythm of the farm.
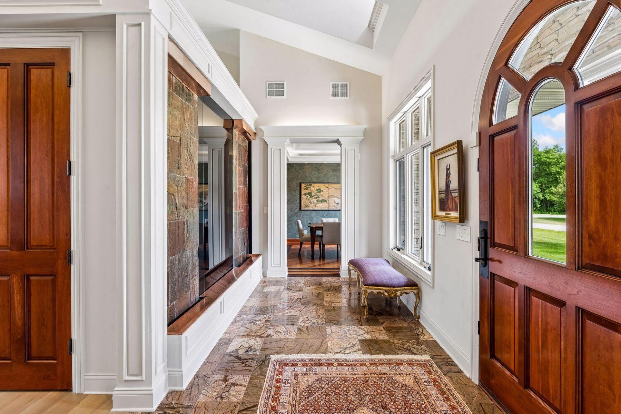
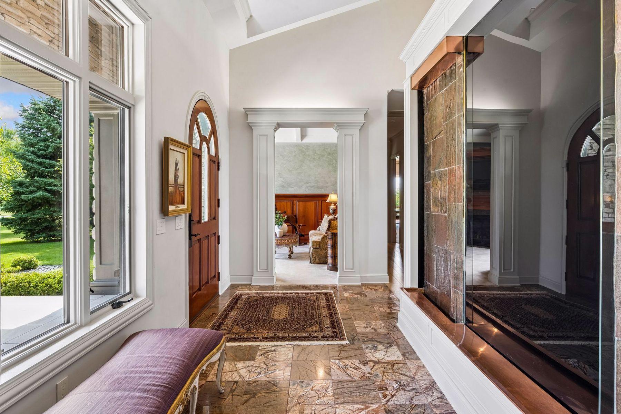
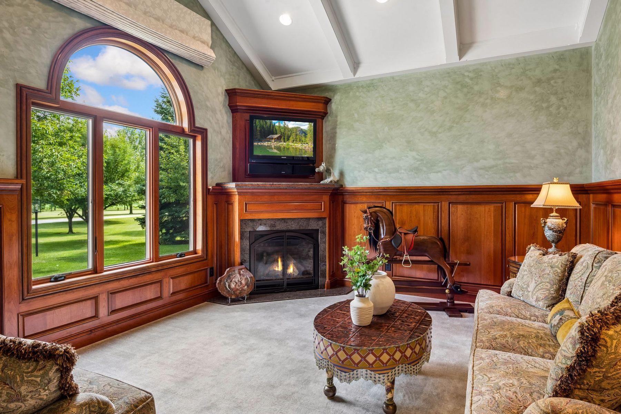
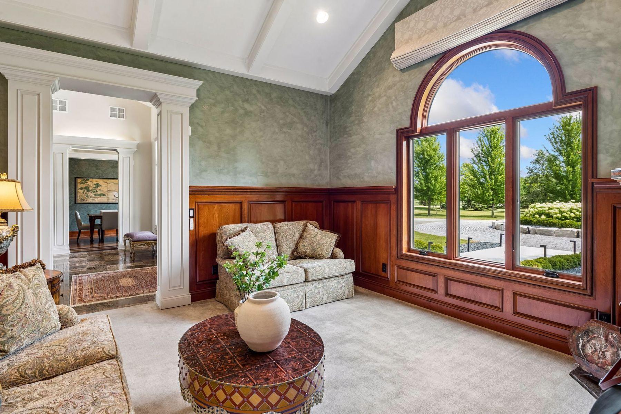
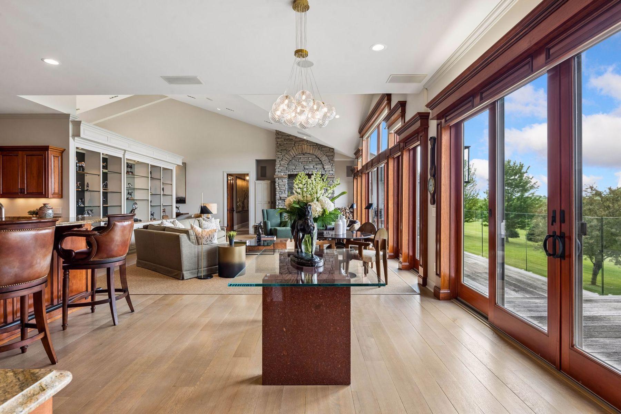
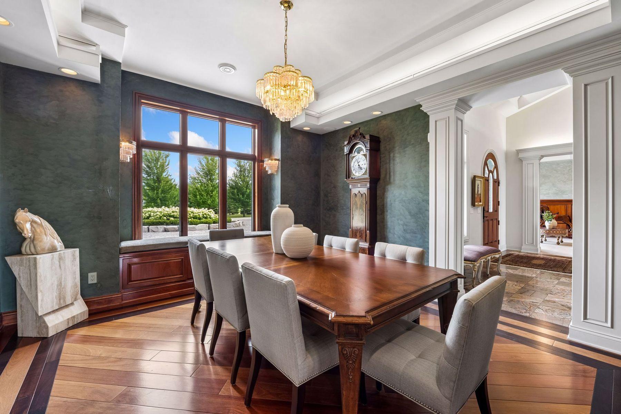
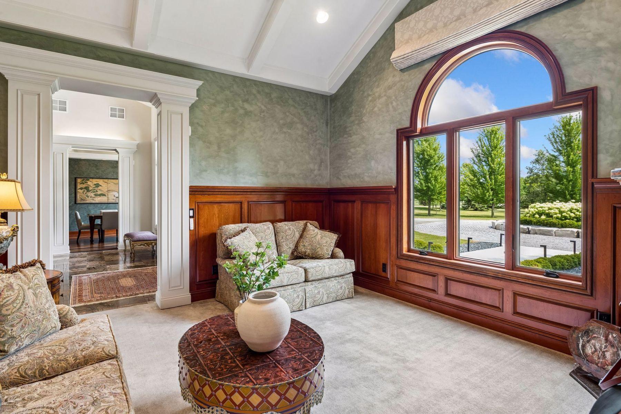
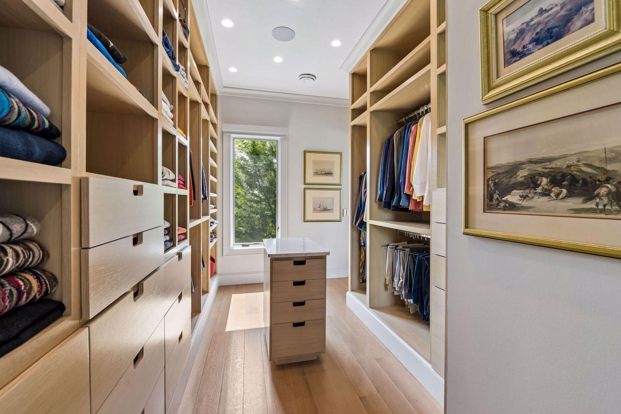
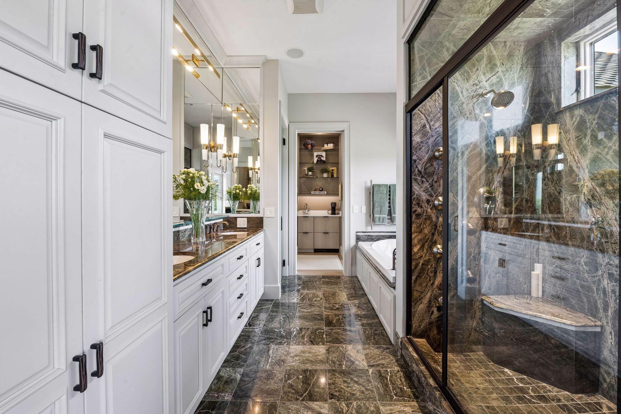
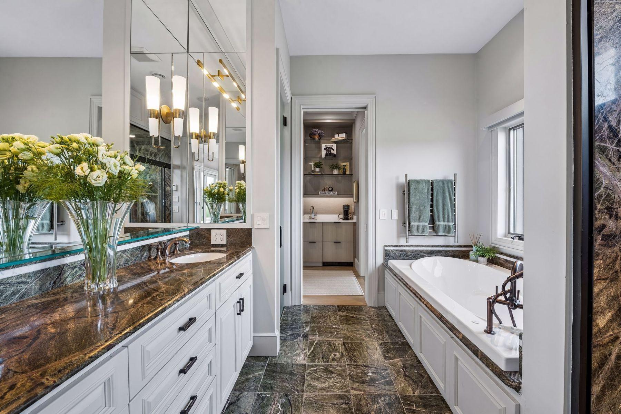
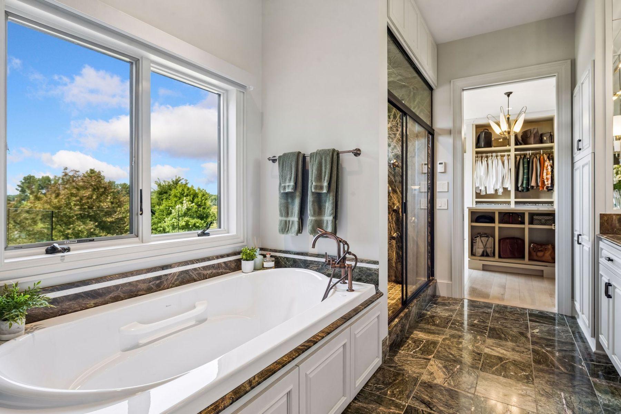
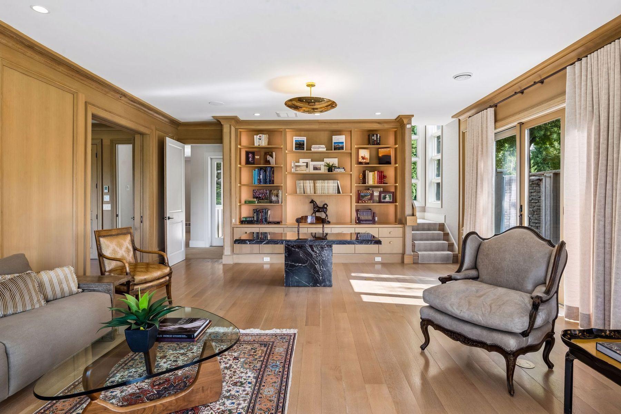
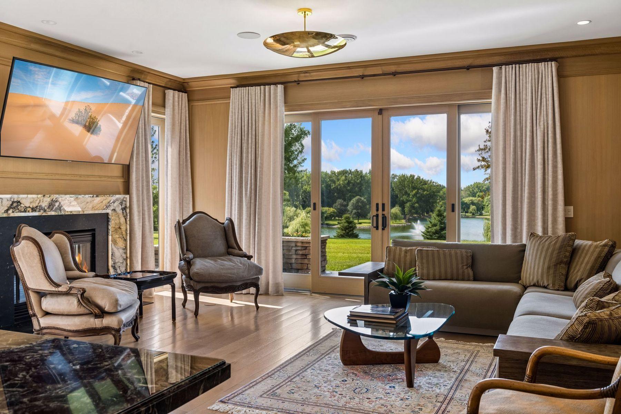
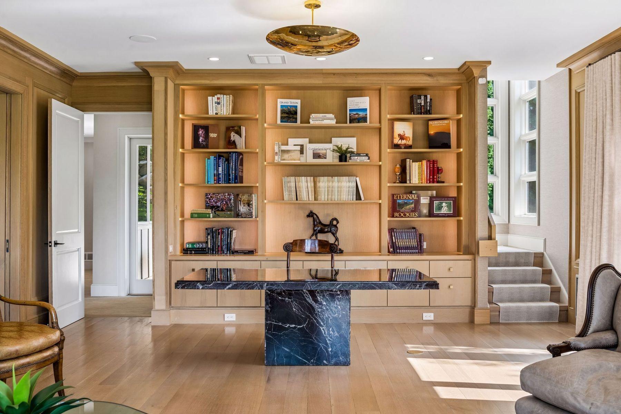
Built without compromise, the home showcases premium materials, handcrafted millwork and custom finishes throughout.
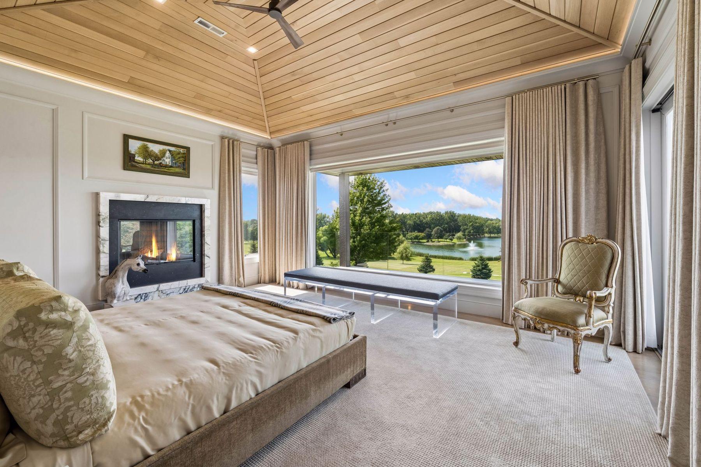
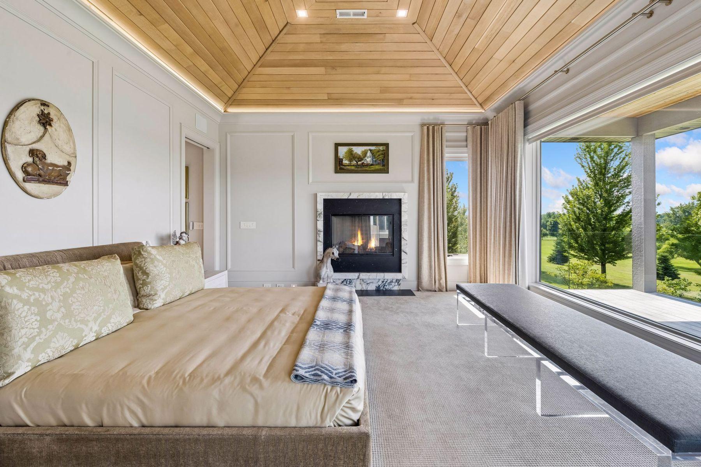
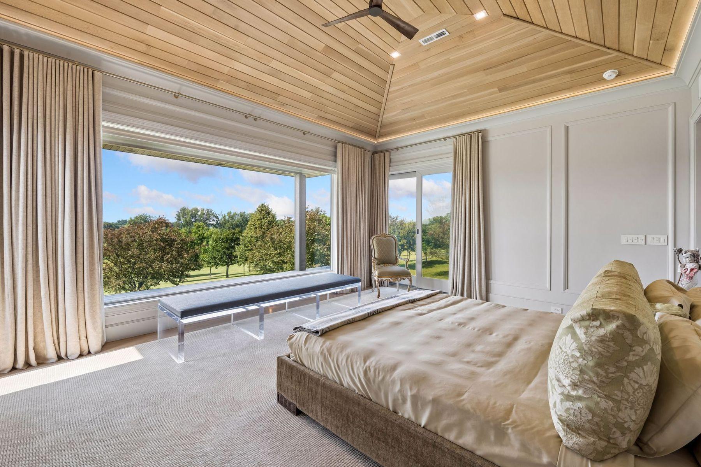
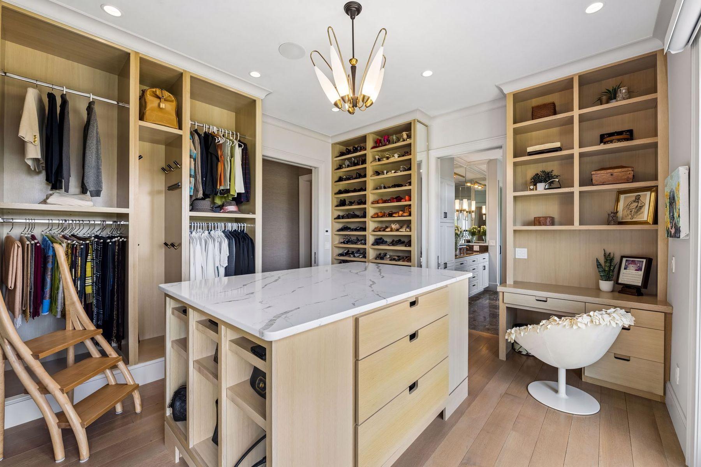
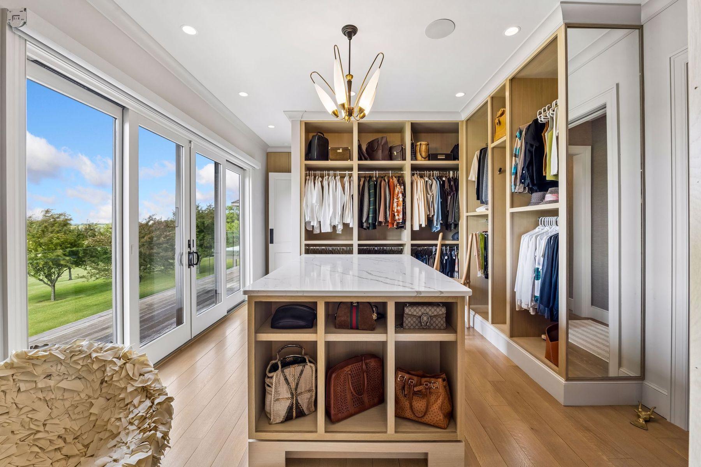
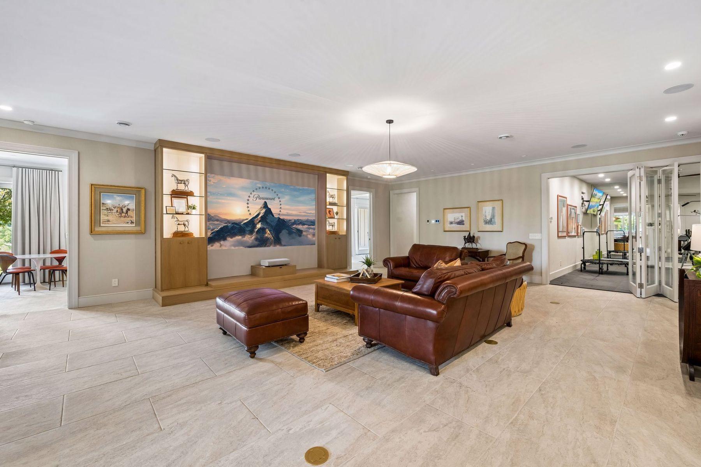
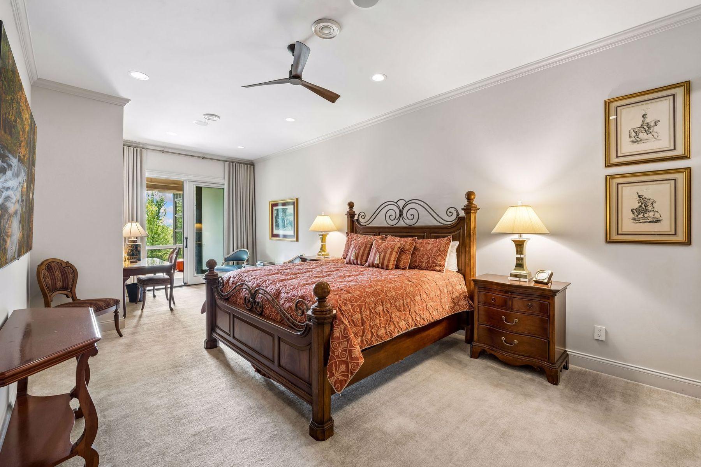
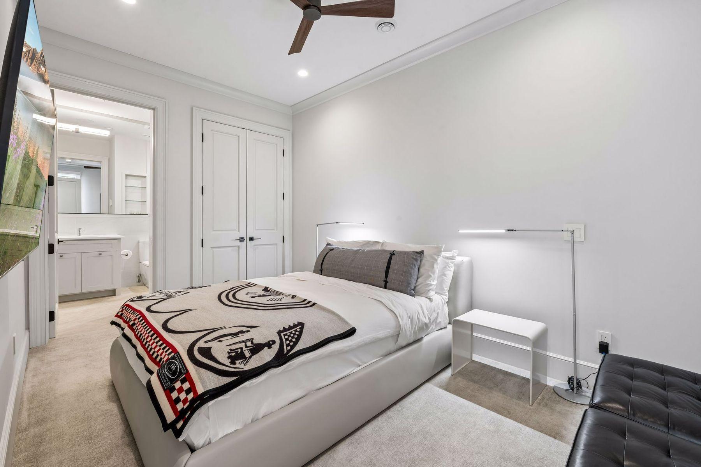
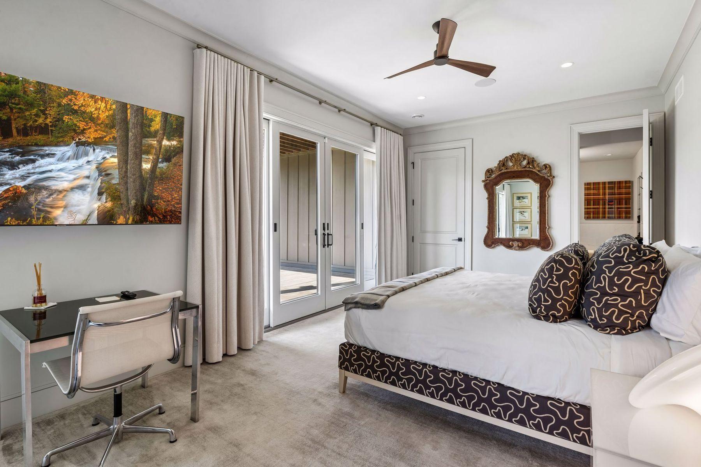
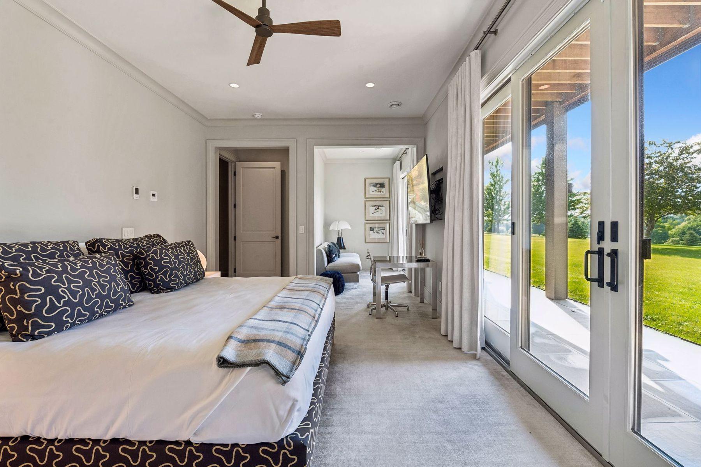
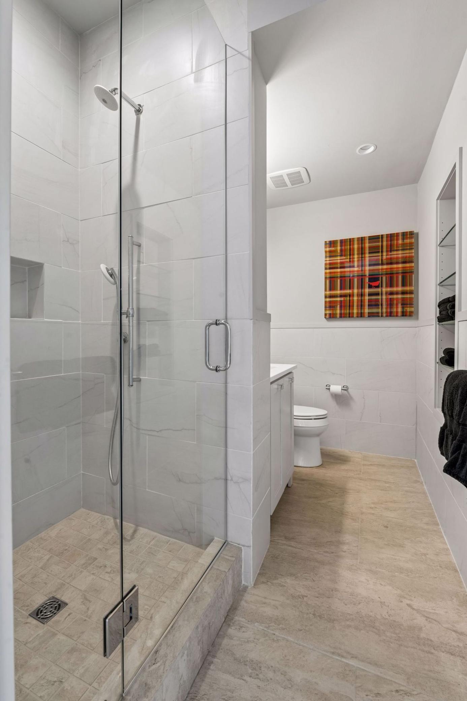
The primary suite lives as a private residence within the home, overlooking the water through a wall of windows. Separate his and hers dressing rooms, a private laundry, and generous living space create a true owner's retreat. Throughout the home are six bedrooms, nine bathrooms, two executive offices, a private gymnasium, a lounge, a sunroom, four separate laundry rooms, and a temperature-controlled cold storage room for wine, furs, and collectibles. A lower-level expansion adds a grand gathering room and a commercial-grade catering kitchen, built for entertaining on a serious scale.
A passenger elevator, a whole-home generator, zoned in-floor heat, and integrated security operate quietly behind the scenes, so none of it is ever a second thought.
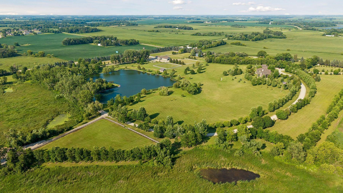
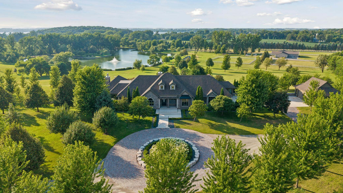
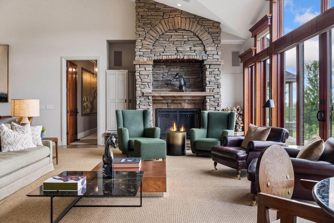
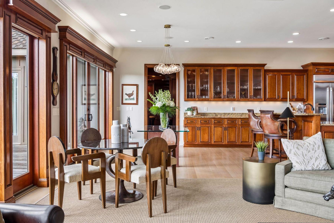
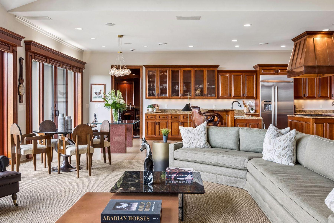
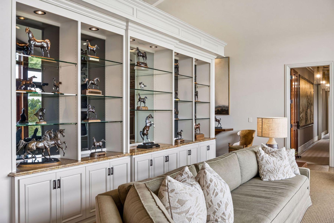
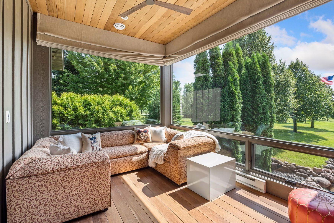
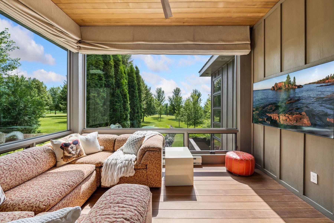
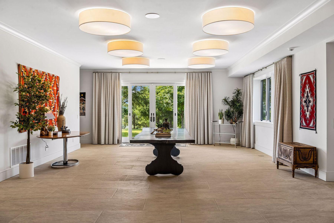
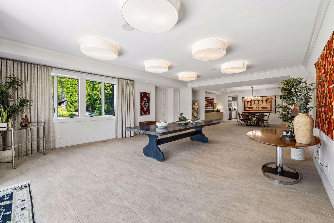
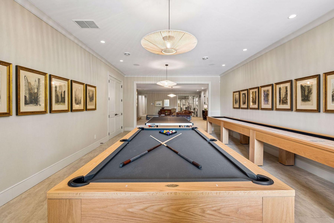
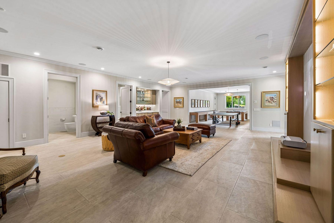
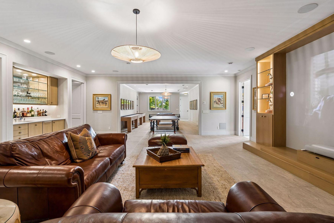
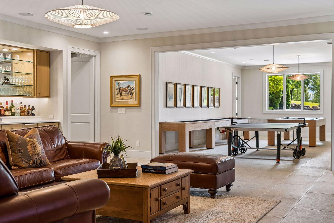
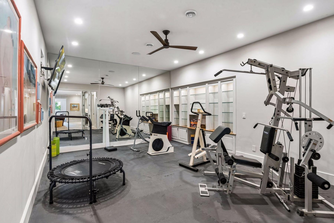
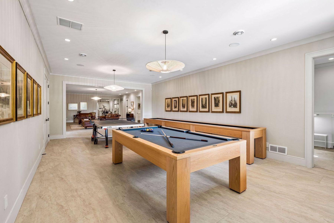
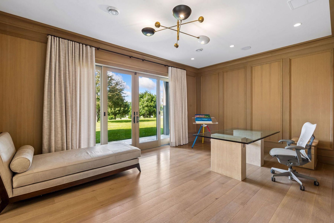
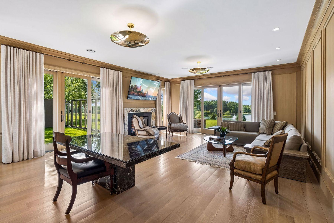
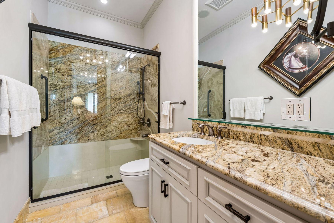
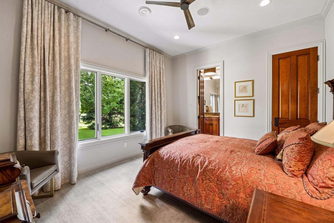
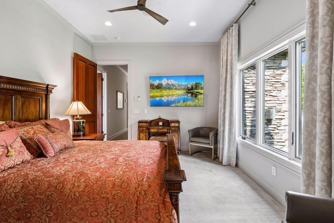
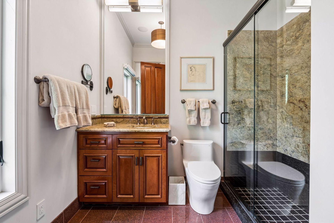
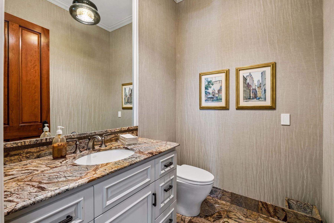
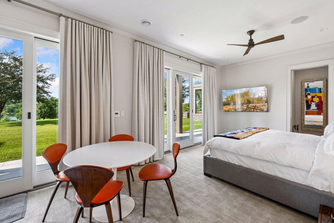
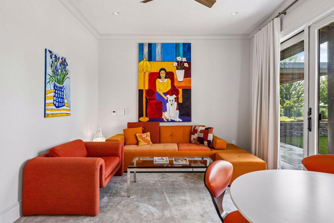
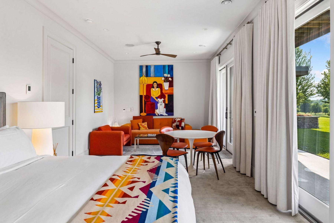
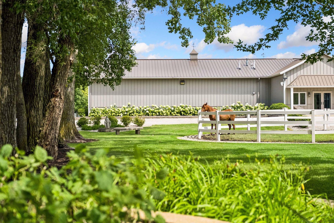
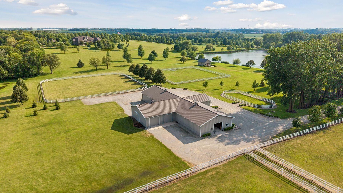
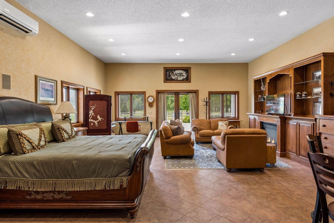
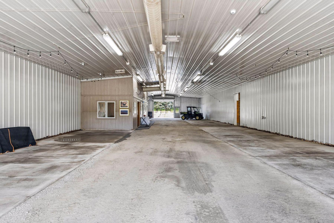
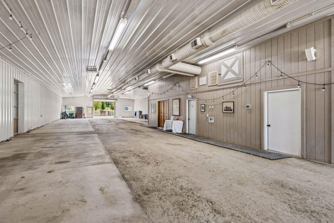
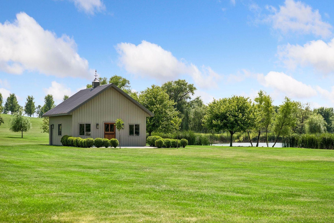
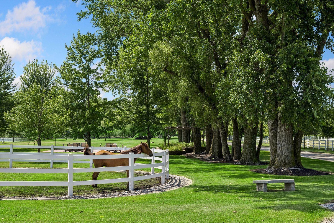
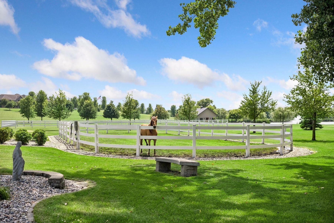
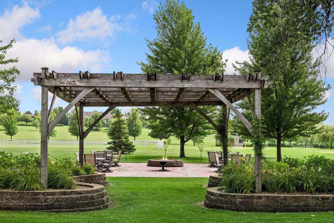
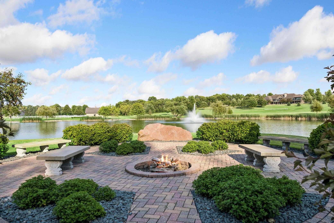
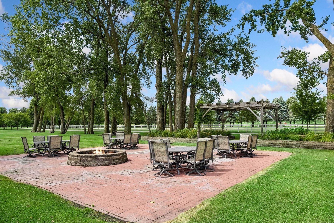
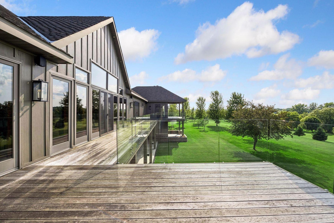
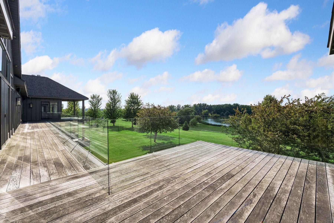
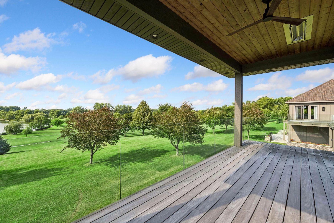
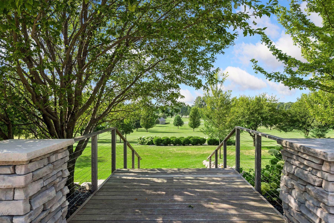
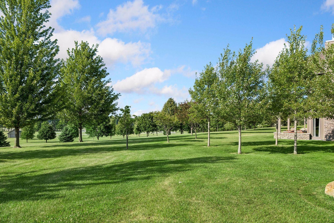
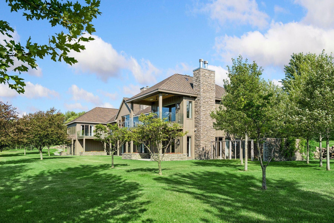
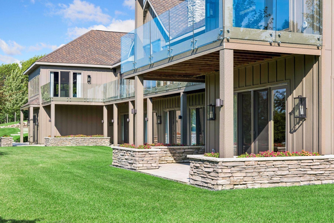
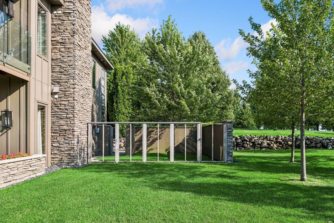
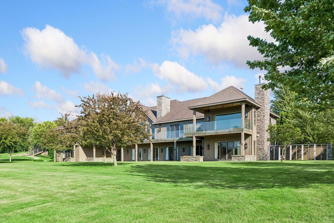
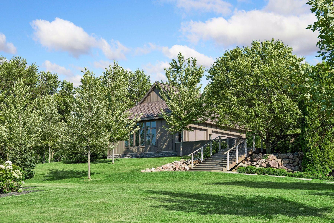
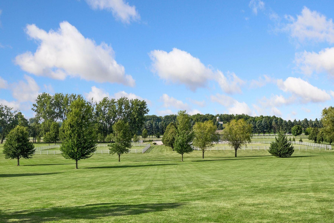
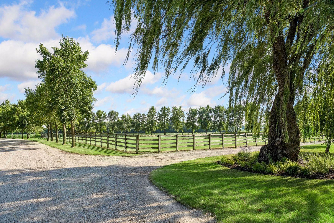
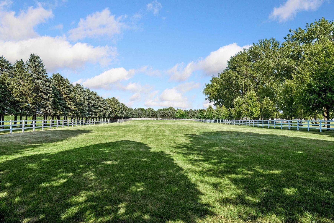
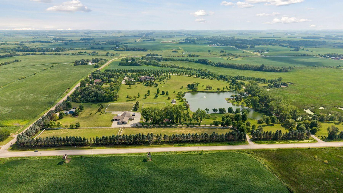
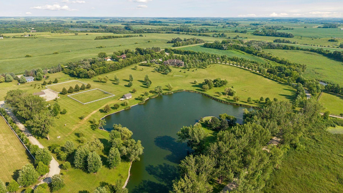
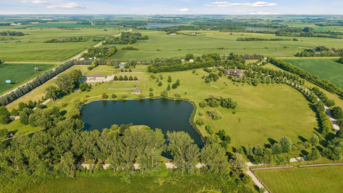
For years this was a working equestrian estate with a heated pavilion containing horse stalls, finished living quarters, and a climate-controlled tack room. The stalls were cleared out of the pavilion structure to create an open space that could become a showcase for a collection, an event center or refitted with stables for horses or livestock. Four fenced pastures and paddocks, a carriage house with a freight lift, and frost-free hydrants and waterers throughout keep the property fully functional year-round, whichever direction you take it.
Whether you're continuing a breeding program with real provenance behind it, storing and displaying a collection, or simply want the acreage to build something new of your own someday, seventy-five acres across two parcels gives you the room to decide later.
Estimate your monthly mortgage payment, including the principal and interest, property taxes, and HOA. Adjust the values to generate a more accurate rate.
Six garage spaces, plus a carriage house with a freight lift and abundant overhead storage across the outbuildings, room for vehicles, collections, and equipment.
Yes. Six bedrooms in the residence plus finished living quarters in the pavilion comfortably host family and guests on one property. Additional guest quarters or residences could be built on property.
Yes. A dedicated indoor entertaining space, an on-site catering kitchen, in-ground power hookups on property, ample parking and a heated pavilion make it event-ready.
Yes, fully heated throughout; the lounge and office are also air-conditioned.
Not currently, but the acreage offers ample room to build one.
Yes, the land is tiled for drainage.
Yes, there is a whole-home generator, camera / alarm / intercom, water treatment, and fire suppression.
Yes, the property supports goose and duck hunting.

Primary phone
480.262.0580Website
http://michellekalina.com/License Number
#AZ - SA706478000 | MN - 40739715Address
37700 N Desert Mountain PkwyGet to Know Me

Get to Know Me
Katrina is a Rochester-area native with deep knowledge of local neighborhoods and school districts. Katrina’s family has called this region home since the 1800s, and that lifelong connection shows in everything she does. Whether she’s advocating for our community or launching a new venture, she brings a level of passion, integrity, and local expertise that is truly inspiring.
A current entrepreneur with over 15 years of experience in finance and mortgage services, she offers a client-focused approach built on clear communication and sound guidance. Katrina is dedicated to helping buyers find the right home throughout the Rochester area and is actively involved in the community through the Rochester Area Chamber of Commerce and numerous local charitable initiatives. Outside of work, she enjoys spending time with family and being outdoors, including hiking and fishing.